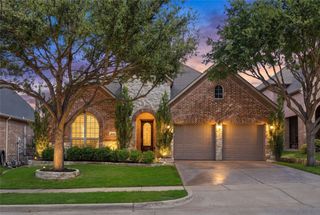
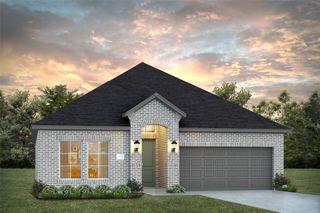
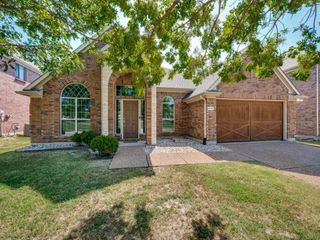
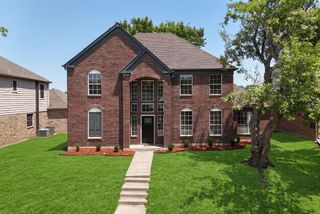
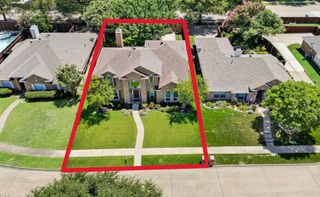
12236 Curry Creek Drive, Frisco, TX 75035
- 3 beds |
- 2 baths |
- 2,373 sqft
 Single-Family Home
  Built in 2018
  6,665sqft lot
 2 car garage
  $253/sqft
  Listed 1 month ago
Property Description
Beautiful one story Highland Home. This meticulously maintained home features no carpet, with beautiful hardwood flooring throughout the living areas, bedrooms, hallways, and closets, along with upgraded diagonal set ceramic tile in the remaining spaces. The former formal living room has been thoughtfully converted into a private study with French doors, creating the perfect work from home space. The chef's kitchen boasts an oversized island with breakfast bar, butler's pantry, breakfast nook, and opens seamlessly to the spacious living room with a cozy fireplace. Additional upgrades include eight foot solid core doors, blinds throughout, and an upgraded iron and wood front door. Step outside to enjoy the extended covered patio with a pergola, creating an ideal space for entertaining or relaxing. The home also features an electric fence for added convenience. Pet free, impeccably clean, and truly move in ready, this home offers the quality, upgrades, and condition today's buyers are looking for. Don't miss this incredible opportunity!
- Listing Status:
- Active
- Data Last Updated:
- August 16, 2026 at 8:20PM
- Listing Office:
- RE/MAX Premier : 972-991-1616
- Listing Agent:
- Brenda Mancil :
- Contact:
- 214-679-1772
- MLS ID:
- 21323609

- General: LightingRain Gutters
- Style: TraditionalDetached
- Pool: NoneCommunity
- Parking: Electric GateGarageGarage Faces Rear
- Roofing: Composition
- Windows: Window Coverings
- General: Brick1Slab
- HOA Amenities: All FacilitiesAssociation ManagementMaintenance Structure260.0Quarterly
- Originating MLS: NTR
- School District: Prosper ISD
- County: Collin
- Zoning: PRAIRIE VIEW PHASE 2A (CFR)BLK ILOT 21R1127100I02101
- Fencing: Wood
- Utilities: Sewer AvailableWater AvailableCable Available
- Water: Public
- Sewer: Public Sewer
- Source: NTR
This listing courtesy of Brenda Mancil , RE/MAX Premier
Monthly Payment
- Principal & Interest $
- Property Taxes $
- Home Insurance $
- VA Funding Fee $

 New - 2 days ago