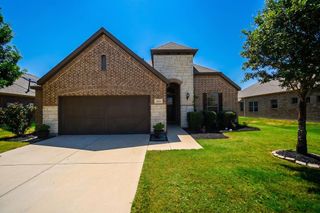
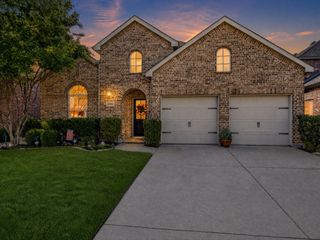
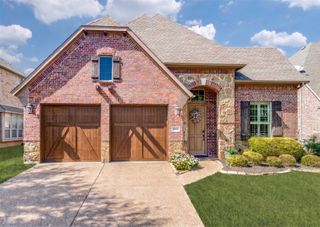
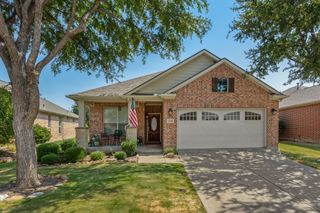
1517 Overton Street, Frisco, TX 75036
- 3 beds |
- 3 baths |
- 2,061 sqft
 Single-Family Home
  Built in 2026
  6,316sqft lot
 2 car garage
  $246/sqft
  Listed 28 days ago
Property Description
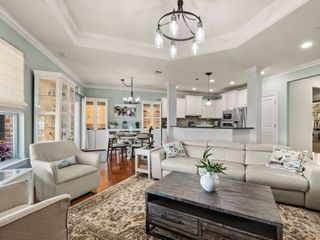
Built by Mattamy Homes - The Brighton III - Available November! Modern Elegance Meets Versatile Living in the Brighton III. Discover the perfect blend of style, comfort, and flexibility in the Brighton III by Mattamy Homes. This thoughtfully designed single-story floor plan is crafted to adapt to your unique lifestyle, offering a sophisticated layout that prioritizes both privacy and togetherness. Upon entering through the inviting foyer, you are greeted by a versatile Flex Room—an ideal space for a dedicated home office, a quiet library, or a vibrant media room. Nearby, two spacious secondary bedrooms and a full bath provide a secluded wing perfect for family or guests, ensuring everyone has their own peaceful retreat. The home’s true centerpiece is the expansive, open-concept living area. The chef-inspired gourmet kitchen features a large central island and overlooks a bright dining area and a massive Great Room bathed in natural light. Whether you’re hosting a dinner party or enjoying a quiet evening, this seamless flow makes entertaining effortless. Private Owner’s Sanctuary is tucked away at the rear for maximum privacy, it features a spacious bedroom, a spa-like ensuite bath, and a generous walk-in closet, providing a serene end-of-day escape. Built with a commitment to the future, this home incorporates cutting-edge energy-efficient features and sustainable design. Enjoy lower utility costs and a reduced environmental footprint without ever compromising on modern luxury or style. Welcome home to the Brighton III—where every detail is designed with you in mind.
- Listing Status:
- Pending
- Data Last Updated:
- August 16, 2026 at 7:21PM
- Listing Office:
- Pinnacle Realty Advisors : 972-338-5441
- Listing Agent:
- Karla Davis :
- Contact:
- 972-338-5441
- MLS ID:
- 21335600

- General: Decorative/Designer Lighting FixturesHigh Speed InternetKitchen IslandOpen FloorplanPantryCable TVWalk-In Closet(s)Wired for Sound
- Appliances: Some Gas AppliancesDishwasherGas CooktopDisposalMicrowavePlumbed For GasTankless Water Heater
- Laundry: Washer HookupDryer HookupElectricDryer Hookup
- Flooring: CarpetCeramic TileLuxury Vinyl Plank
- A/C: Central AirElectricENERGY STAR Qualified EquipmentZoned
- Heating: CentralENERGY STAR Qualified EquipmentZoned
- Fireplace: ElectricFireplaceFireplaces: 1
- General: Rain Gutters
- Style: TraditionalDetached
- Pool: None
- Parking: Door-SingleGarageGarage Door OpenerGarage Faces Rear
- Roofing: Composition
- General: BrickRadiant BarrierRockStone1
- HOA Amenities: All FacilitiesMaintenance Grounds1485.0Annually
- Originating MLS: NTR
- School District: Little Elm ISD
- County: Denton
- Zoning: VILLAGES OF CREEKWOOD PHASE 2 BLK L LOT 31040453
- Fencing: Wood
- Utilities: Natural Gas AvailableSewer AvailableSeparate MetersUnderground UtilitiesWater AvailableCable Available
- Water: Public
- Sewer: Public Sewer
- Source: NTR
- Exclusions: Brighton III
This listing courtesy of Karla Davis , Pinnacle Realty Advisors
Monthly Payment
- Principal & Interest $
- Property Taxes $
- Home Insurance $
- VA Funding Fee $

 New - 1 day ago