6481 Paragon Drive, Frisco, TX 75036
- 2 beds |
- 2 baths |
- 2,076 sqft
 Single-Family Home
  Built in 2015
  6,316sqft lot
 3 car garage
  $231/sqft
  Listed 5 months ago
Property Description
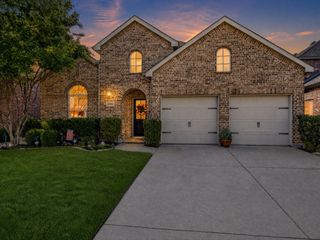
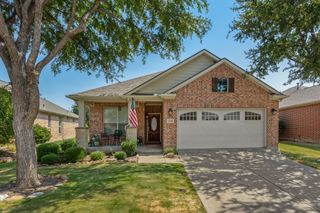
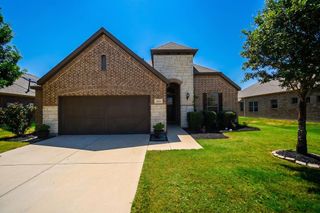
Welcome to resort-style living in the highly sought-after 55+ Del Webb active adult community, where endless activities and amenities create the perfect lifestyle. Residents enjoy access to three amenity centers featuring state-of-the-art fitness facilities, resort-style pools, pickleball courts, clubs, events, community gardens, and more. This beautifully remodeled home is loaded with upgrades and designed for both comfort and style. The gourmet kitchen features stunning quartz countertops, designer backsplash, and a brand-new coffee bar in the breakfast nook, creating the perfect space to start your mornings. The home showcases lovely wood floors throughout the main living areas, updated lighting fixtures, and a gorgeous built-in electric fireplace with marble surround that adds warmth and elegance to the spacious living room. The primary bathroom has been completely transformed with a stunning remodel, while the secondary bathroom has also been updated with beautiful cabinets and tiled shower. The versatile second living space can easily serve as a home office, hobby room, or additional sitting area. Additional upgrades include added cabinetry and shelving in the laundry room, a freshly painted garage floor in the spacious three-car tandem garage, a new driveway, and professional landscaping that enhances the home’s curb appeal. Enjoy peaceful mornings or relaxing evenings in the screened-in backyard patio, the perfect spot for coffee or gathering with family and friends. Located just minutes from miles of scenic walking trails along the lake, this home offers the perfect balance of luxury, community, and outdoor living. Washer and dryer can stay.
- Listing Status:
- Active
- Data Last Updated:
- August 16, 2026 at 6:18PM
- Listing Office:
- 24fifteen Realty : 972-942-0222
- Listing Agent:
- Amanda Stricker :
- Contact:
- 972-942-0222
- MLS ID:
- 21198694

- General: GardenRain Gutters
- Style: TraditionalDetached
- Pool: NoneCommunity
- Parking: DrivewayGarage Faces FrontGarageGarage Door OpenerTandem
- Roofing: Composition
- Windows: Window Coverings
- General: Brick1Slab
- HOA Amenities: All FacilitiesAssociation Management600.0Quarterly
- Originating MLS: NTR
- School District: Little Elm ISD
- County: Denton
- Zoning: FRISCO LAKES BY DEL WEBB VILLAGE 4 BLK 4A LOTR648857
- Fencing: Wood
- Utilities: Electricity AvailableSewer AvailableWater AvailableCable Available
- Water: Public
- Sewer: Public Sewer
- Source: NTR
- Exclusions: Primary bedroom curtainsattached fireplace in primary bedroomand one big chandelier over the office space. TV's (mounts can stay)
This listing courtesy of Amanda Stricker , 24fifteen Realty
Monthly Payment
- Principal & Interest $
- Property Taxes $
- Home Insurance $
- VA Funding Fee $

 New - 1 day ago