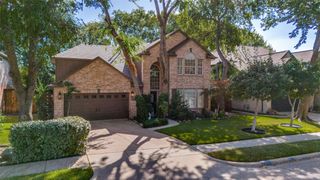
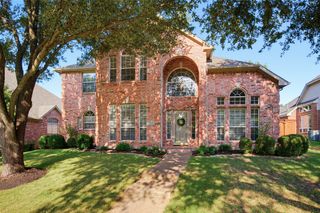
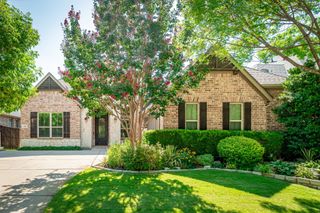
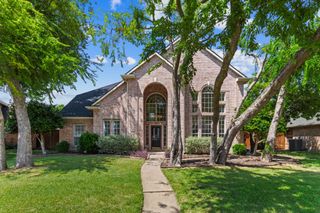
9445 Plaudit Drive, Frisco, TX 75035
- 4 beds |
- 3 baths |
- 2,792 sqft
 Single-Family Home
  Built in 2019
  6,098sqft lot
 2 car garage
  $276/sqft
  Listed 1 month ago
Property Description
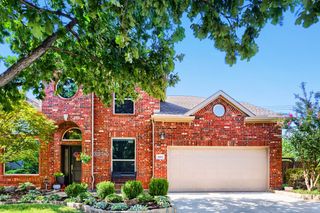
Welcome to the gated Lexington community — one of Frisco's most sought-after addresses. This stunning 2019-built Landon home offers 2,792 sq ft of open-concept living with soaring ceilings, rich hardwood floors, and a chef's kitchen featuring a granite island, gas range, and stainless appliances. The primary suite is a true retreat with a 16x14 bedroom and walk-in closet. Flex loft, covered patio, Smart Home system, and private yard complete the picture. Frisco ISD — Norris Elementary, Nelson Middle, Independence High. Community pool, fitness center, and scenic trails included. Minutes from Legacy West and the DNT corridor. Move-in ready. This one moves fast. COMMUNITY — LEXINGTON PHASE 12: This is not just a home. It's access to one of Frisco's most amenity-rich master-planned communities. · Gated entry with private streets · Resort-style pool with splash pad and toddler pool · 4,700+ square foot state-of-the-art fitness center · Clubhouse and event great room · Hike and bike trails · Parks and playgrounds · Greenbelts · Walk to Independence High School LOCATION: Minutes to Toyota HQ in Plano, Legacy West, Stonebriar Centre, and Historic Downtown Frisco. Direct access to Hwy 75, Hwy 121, and the Dallas North Tollway. 34 miles to Downtown Dallas. For corporate relocators, move-up buyers, and families who refuse to compromise on schools, community, or quality of construction — this is the home. Offered at $769,990. Schedule your private showing today.
- Listing Status:
- Active
- Data Last Updated:
- August 16, 2026 at 10:20PM
- Listing Office:
- Epique Realty LLC : 512-387-0722
- Listing Agent:
- Daniel Demissie :
- Contact:
- 512-387-0722
- MLS ID:
- 21315356

- General: LightingPrivate YardRain Gutters
- Style: TraditionalDetached
- Pool: NoneCommunity
- Parking: Door-MultiGarage Faces FrontGarageGarage Door Opener
- Roofing: CompositionShingle
- Windows: ShuttersWindow Coverings
- General: Brick2Slab
- Road/Access: All Weather Road
- HOA Amenities: All FacilitiesAssociation ManagementMaintenance GroundsSecurity750.0Semi-Annually
- Originating MLS: NTR
- School District: Frisco ISD
- County: Collin
- Zoning: LEXINGTON PHASE TWELVE (CFR)BLK HHLOT 25R119080HH02501
- Fencing: FencedFullPrivacyWood
- Utilities: Cable AvailableElectricity AvailableElectricity ConnectedNatural Gas AvailablePhone AvailableSewer AvailableSeparate MetersUnderground UtilitiesWater Available
- Water: Public
- Sewer: Public Sewer
- Source: NTR
This listing courtesy of Daniel Demissie , Epique Realty LLC
Monthly Payment
- Principal & Interest $
- Property Taxes $
- Home Insurance $
- VA Funding Fee $

 New - 1 day ago