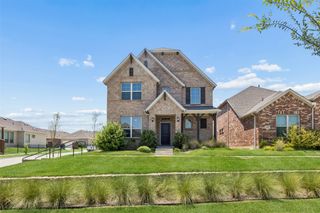
502 Cashmere Drive, Garland, TX 75041
- 4 beds |
- 3 baths |
- 3,028 sqft
 Single-Family Home
  Built in 1980
  0.38acre lot
 2 car garage
  $185/sqft
  Listed 13 days ago
Property Description
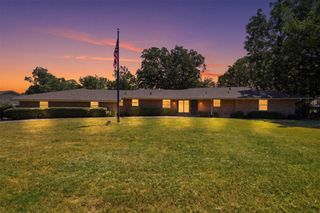
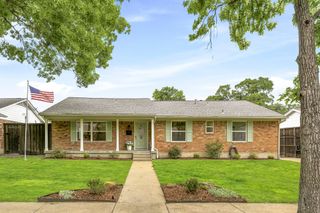
Welcome to this beautifully maintained one-story ranch home nestled in a quiet, well-established Garland neighborhood. Situated on an oversized 0.37-acre lot, this exceptional four-bedroom, three-bath home offers approximately 3,000 square feet of thoughtfully designed living space, blending comfort, style, and functionality. You’ll love the beautifully remodeled kitchen featuring quartz countertops, double ovens, abundant cabinetry, and generous workspace, making it perfect for everyday living and entertaining. The updated bathrooms, spacious bedrooms, and meticulous upkeep throughout reflect true pride of ownership. Need even more space? An additional 400-square-foot adjoining room provides the perfect flex space for a home office, fitness room, game room, hobby room, or private retreat. Step outside to your own backyard oasis. The expansive covered patio, cozy fire pit, and oversized yard create the ideal setting for entertaining family and friends, with plenty of room to add the pool of your dreams. Car enthusiasts and outdoor adventurers will appreciate the four-car garage along with an extended driveway offering ample parking for an RV, boat, and additional vehicles. A privacy fence surrounds the backyard, creating a peaceful and secluded outdoor escape. This rare combination of space, updates, and versatility is one you won’t want to miss. Schedule your private showing today and discover everything this exceptional home has to offer!
- Listing Status:
- Active
- Data Last Updated:
- August 15, 2026 at 12:21PM
- Listing Office:
- Funk Realty Group, LLC : 972-716-3865
- Listing Agent:
- Sharon Harmon :
- Contact:
- 972-716-3865
- MLS ID:
- 21344094

- General: Fire Pit
- Style: TraditionalDetached
- Pool: None
- Parking: Door-MultiDrivewayEpoxy FlooringGarageGarage Door OpenerOversized
- Roofing: Composition
- Windows: Window Coverings
- General: Brick1Slab
- Originating MLS: NTR
- School District: Garland ISD
- County: Dallas
- Zoning: LINDA HEIGHTS TERRACE BLK 7 LT 5 & PT LT 426312500070050200
- Fencing: Back YardFencedHigh FencePrivacyWood
- Utilities: Cable AvailableElectricity ConnectedNatural Gas AvailableSewer AvailableSeparate MetersWater Available
- Water: Public
- Sewer: Public Sewer
- Source: NTR
- Exclusions: Seller's Personal PropertyRefrigerator
This listing courtesy of Sharon Harmon , Funk Realty Group, LLC
Monthly Payment
- Principal & Interest $
- Property Taxes $
- Home Insurance $
- VA Funding Fee $

 New - 23 hours ago