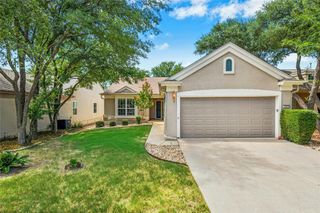
323 Salado Creek LN, Georgetown, TX 78633
- 2 beds |
- 2 baths |
- 1,467 sqft
 Single-Family Home
  Built in 2013
  6,024sqft lot
 2 car garage
  $224/sqft
  Listed 7 days ago
Property Description
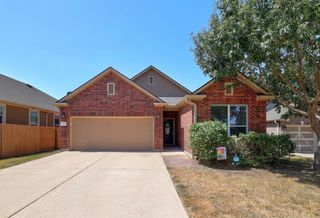
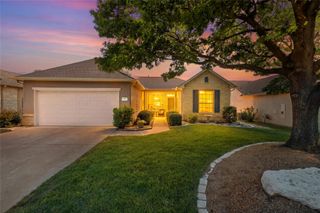
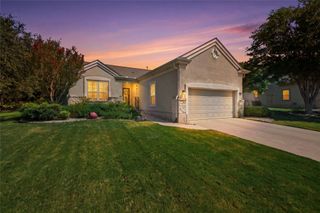
A slatted wall adds wonderful privacy at the Covered Patio of this Sun City Texas Pine Spring plan hugging a woody green belt mere minutes from the buzz of Cowan Creek Amenity Center and Golf Course. A glassed entry door welcomes you inside, where wood floors delight the living areas. French Doors off the Great Room open into the Study/Computer Room a choice Office-at-Home, where corner windows add appreciated wall space for furniture placement, while viewing the Front Sitting Porch. Wood floors continue into the Dining portion of the Great Room, where a granite breakfast bar gently separates the Open Kitchen. There, classic white cabinets add a light and airy touch, while a trio of windows view the adjacent greenbelt. Abundant wall space allows a perfect spot for a hutch or breakfront. Quietly located at the rear of the home, the Primary Bedroom touts large windows viewing the back yard retreat, while the ensuite Primary Bath flaunts dual vanities, a roomy shower and a generous Walk-in Closet. At the side of the home, the Guest Bedroom is convenient to the Laundry, while the full Guest Bath is nicely-placed for Guests as well as everyday use. The spacious Two-Car Garage is located at the end of the Hallway with storage closets. With its scenic vistas and thoughtful location, this home is one to see and consider.
- Listing Status:
- Active
- Data Last Updated:
- August 28, 2026 at 11:17PM
- Listing Office:
- ERA Brokers Consolidated : (512) 868-0403
- Listing Agent:
- Pokey Delwaide : (512) 818-9300
- MLS ID:
- 4949735
- General: Gutters FullPest Tubes in WallsPrivate Yard
- Other Structures: Front PorchPatio
- Pool: None
- Parking: AttachedDoor-SingleGarageGarage Door OpenerGarage Faces FrontInside EntranceLightedParking spaces: 4
- Roofing: CompositionShingle
- Windows: BlindsDouble Pane WindowsInsulated WindowsWindow Treatments
- General: OneSlab
- HOA Amenities: Common GroundsCurbsDog ParkFishingFitness CenterGolfHot TubLakeLibraryMini-GolfOn-Site RetailParkPicnic AreaPlanned Social ActivitiesPlaygroundPoolPutting GreenRestaurantSport Court(s)/FacilityStreet LightsSundeckTennis Court(s)Underground UtilitiesTrail(s)Common Area Maintenance1960.0Annually
- Originating MLS: actris
- School District: Georgetown ISD
- County: Williamson
- Zoning: S10301 - SUN CITY TEXAS NEIGHBORHOOD 50 PUDBLOCK 1LOT 14ACRES 0.1383420993150010014
- View: Park/Greenbelt
- Fencing: Wrought Iron
- Utilities: Cable AvailableElectricity ConnectedNatural Gas ConnectedPhone AvailableSewer ConnectedUnderground UtilitiesWater Connected
- Water: Public
- Sewer: Public Sewer
- Source: actris
This listing courtesy of Pokey Delwaide , ERA Brokers Consolidated
Monthly Payment
- Principal & Interest $
- Property Taxes $
- Home Insurance $
- VA Funding Fee $

 New - 18 hours ago