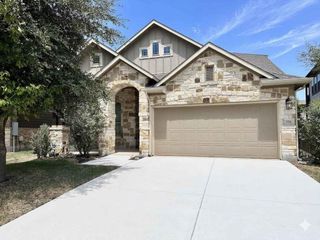
336 Berkeley PL, Georgetown, TX 78628
- 5 beds |
- 3 baths |
- 2,409 sqft
 Single-Family Home
  Built in 2021
  7,532sqft lot
 2 car garage
  $199/sqft
  Listed 13 days ago
Property Description
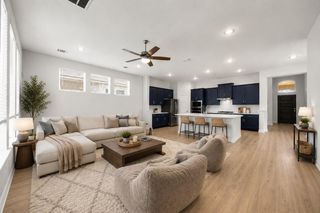
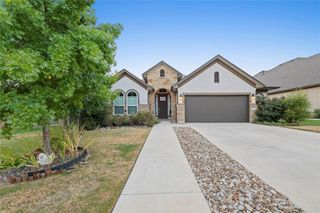
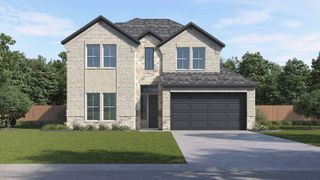
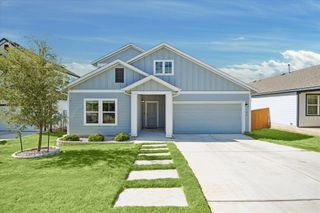
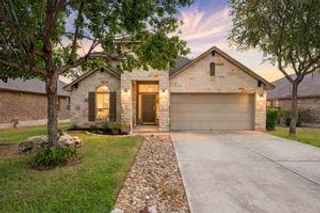
This 2021-built home is move-in ready and offers 5 bedrooms, 3 full bathrooms, and over $20,000 in thoughtful upgrades. Situated on a desirable corner lot with a private backyard, this beautifully maintained home offers stylish finishes, flexible living space and the perfect blend of comfort and convenience. The open-concept floor plan features spacious living/dining and a well-appointed kitchen with quartz countertops, stainless steel appliances, white cabinetry, center island and walk-in pantry. The main-level primary suite provides a peaceful retreat with abundant natural light, dual vanities, a spacious shower and generous walk-in closet. A secondary bedroom and full bath downstairs offer flexibility for guests, a home office or multigenerational living. Upstairs, three additional bedrooms and a versatile second living area provide plenty of room to spread out. Step outside to enjoy the private backyard and covered patio—perfect for entertaining, relaxing or enjoying your morning coffee. Living in Rancho Sienna means enjoying a Hill Country lifestyle with exceptional amenities, including the 7,000-square-foot Sienna House amenity center, more than 100 acres of parks and trails, an on-site elementary school and convenient access to H-E-B and major North Austin technology corridors. With its extensive upgrades, flexible floor plan, private outdoor space and resort-style community amenities, this home is ready for its next chapter—and ready for you to call Rancho Sienna home.
- Listing Status:
- Active
- Data Last Updated:
- August 28, 2026 at 5:18PM
- Listing Office:
- Keller Williams Realty Lone St : (512) 868-1771
- Listing Agent:
- Stacy Mansoor : (512) 589-8311
- MLS ID:
- 9865219
- General: Private Yard
- Other Structures: Patio
- Pool: None
- Parking: DrivewayParking spaces: 4
- Roofing: Composition
- Windows: Blinds
- General: TwoSlab
- HOA Amenities: PlaygroundPool
- Originating MLS: actris
- School District: Liberty Hill ISD
- County: Williamson
- Zoning: S12237 - RANCHO SIENNA SEC 12BBLOCK CLOT 1215421512BC0012
- View: None
- Fencing: Privacy
- Utilities: Electricity ConnectedNatural Gas ConnectedSewer ConnectedUnderground UtilitiesWater Connected
- Water: Public
- Sewer: Public Sewer
- Source: actris
This listing courtesy of Stacy Mansoor , Keller Williams Realty Lone St
Monthly Payment
- Principal & Interest $
- Property Taxes $
- Home Insurance $
- VA Funding Fee $

 New - 12 hours ago