495 Honeysuckle Ln, Hallsville, TX 75605
- 3 beds |
- 3 baths |
- 2,690 sqft
 Single-Family Home
  Built in 2000
  1.48acre lot
 —— car garage
  $186/sqft
  Listed 1 month ago
Property Description
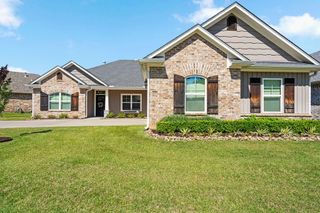
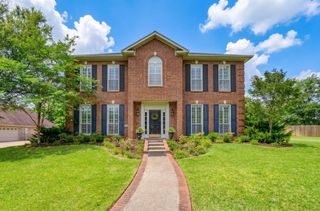
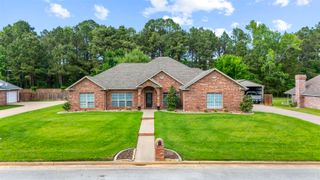
Set along the main lake in Honeysuckle Farms, this waterfront property offers a rare combination of open space and updated living on nearly 1.5 acres. With wide water views and a quiet setting, it’s a place that feels tucked away while still being part of a well-established community. The home features 3 bedrooms, 2.5 bathrooms, a separate office or flex room, and a formal dining room, giving you flexibility. Updates throughout add a fresh feel, including new kitchen countertops, updated windows, wood-look tile flooring, and the addition of a generator for peace of mind. Out back, the pool has been refreshed with a new liner and is ready for the season ahead. The backyard offers a sense of privacy, complemented by a tranquil water feature and mature trees.
- Listing Status:
- Active
- Date Added:
- April 13, 2026
- Data Last Updated:
- May 26, 2026 at 12:46PM
- Listing Office:
- Trina Griffith & Company Real Estate : 903-212-2121
- Listing Agent:
- Brandy M Williamson : 903-241-0202
- MLS ID:
- 20262576
- General: Patio CoveredStorage BuildingSprinkler SystemSecurity LightingGutter(s)
- Style: Traditional
- Other Structures: Storage Buildings
- Pool: Vinyl-Lined PoolIn Ground Pool
- Parking: AttachedRear/Side EntryParking spaces: 2
- Roofing: Composition
- General: Brick1.5 StoriesSlab
- HOA Amenities: 125.0
- School District: Hallsville
- County: Harrison
- Driveway: Concrete
- Zoning: Lot 27 PT 11-12R000072260
- Fencing: Wood FenceChain Link Fence
- Utilities: ElectricGas
- Water: WellAerobic Septic SystemCooperative
- Sewer: WellAerobic Septic SystemCooperative
This listing courtesy of Brandy M Williamson , Trina Griffith & Company Real Estate
Monthly Payment
- Principal & Interest $
- Property Taxes $
- Home Insurance $
- VA Funding Fee $