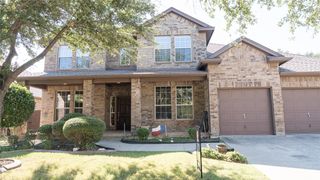
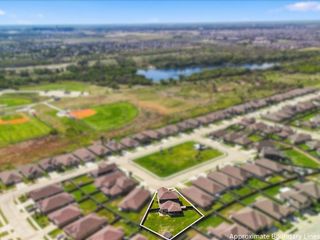
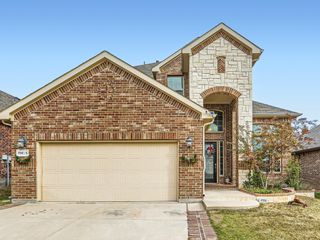
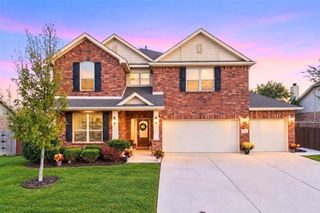
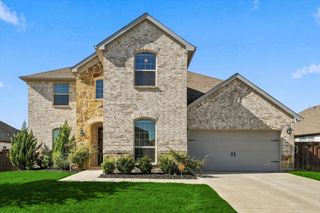
492 Letara Vista Drive, Haslet, TX 76052
- 4 beds |
- 4 baths |
- 3,042 sqft
 Single-Family Home
  Built in 2021
  0.27acre lot
 2 car garage
  $189/sqft
  Listed 11 days ago
Property Description
OPEN HOUSE SAT 11am-1pm and SUN 1-3pm! Welcome to LeTara~ For sale is a 4-bedroom, 3.5-bath home situated on an oversized desirable corner lot in Haslet. Pool, playground, parties and more all have room host! Step inside to soaring ceilings, 8-foot doors throughout the first floor, and a grand foyer that immediately makes an impression. Just off the entry, a versatile flex space is perfect for a home office, formal living area, or enclose a 5th bedroom. The living room is filled with natural light from floor-to-ceiling windows and flows seamlessly into the kitchen and dining area, creating an inviting space for everyday living and entertaining. The kitchen features built-in stainless steel appliances, a large island with seating, designer lighting, sleek countertops, tile backsplash, crisp white cabinetry with pull hardware, and a walk-in pantry. The downstairs primary suite offers a relaxing retreat with bay windows. An ensuite bath featuring a soaking tub, separate shower, dual vanities, and a generous walk-in closet that connects directly to the laundry room. An additional suite style bedroom upstairs has its own ensuite bath providing added privacy for guests or multigenerational living. You'll also find spacious secondary bedrooms upstairs along with a large game room or second living area. Outside, enjoy a private backyard with a large covered patio offering plenty of room to relax, entertain, or enjoy evenings outdoors. An oversized 2.5 car garage complete with additional lighting and a utility sink adds even more functionality to this thoughtfully designed Haslet home. Located in Northwest ISD with Haslet Elementary walking distance away as well as Worthington Middle School! The same build today costs you $800k+. Save now and move in before the holidays!
- Listing Status:
- Active
- Data Last Updated:
- October 13, 2026 at 7:21AM
- Listing Office:
- Fieldhouse Realty Group Partners, LLC : (972) 668-2085
- Listing Agent:
- Stephan Cooper :
- MLS ID:
- 21400414

- General: Rain Gutters
- Style: TraditionalDetached
- Pool: None
- Parking: Garage
- Roofing: Composition
- Windows: Bay Window(s)Window Coverings
- General: Brick2Slab
- HOA Amenities: All FacilitiesAssociation Management850.0Annually
- Originating MLS: NTR_NTREIS
- School District: Northwest ISD
- County: Tarrant
- Zoning: D219289910
- Fencing: Back YardGatePrivacyWoodWrought Iron
- Utilities: Sewer AvailableWater AvailableCable Available
- Water: Public
- Sewer: Public Sewer
- Source: NTR_NTREIS
- Exclusions: Curtainscurtain rodstvstv mounts.
This listing courtesy of Stephan Cooper , Fieldhouse Realty Group Partners, LLC
Monthly Payment
- Principal & Interest $
- Property Taxes $
- Home Insurance $
- VA Funding Fee $

 New - 8 hours ago