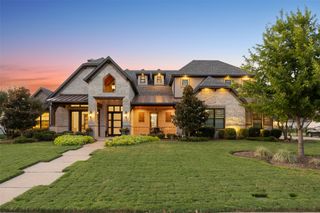
1025 Cedar Glen Trail, Heath, TX 75032
- 4 beds |
- 5 baths |
- 3,910 sqft
 Single-Family Home
  Built in 2013
  1.02acre lot
 3 car garage
  $297/sqft
  Listed 10 months ago
Property Description
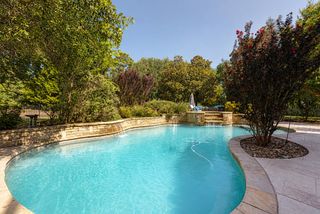
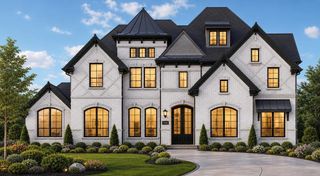
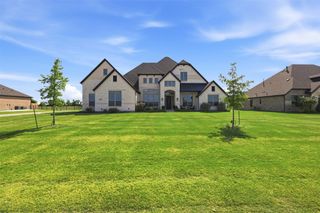
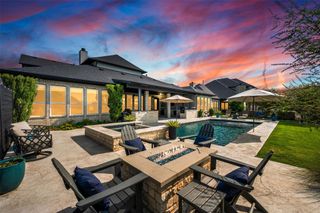
Welcome to 1025 Cedar Glen Trail in the highly sought-after community of Heath, Texas where privacy, space, and refined design come together on a beautifully treed 1-acre lot just minutes from Lake Ray Hubbard. This custom home has been recently refreshed with all new interior paint colors, creating a clean and modern feel that complements the timeless craftsmanship throughout. From the moment you enter, you will notice soaring ceilings, extensive hand-scraped hardwood flooring, and detailed stonework that add warmth and character to the home. The chef’s kitchen is built for both everyday living and entertaining, featuring a large center island, double ovens, built-in side-by-side refrigerator, and stainless steel appliances, all opening seamlessly to the main living areas. Step outside to a true backyard retreat designed for Texas living. Enjoy a sparkling pool, expansive covered patio, and fully equipped outdoor kitchen, ideal for hosting and relaxing year-round. The fenced yard, mature landscaping, and full sprinkler system provide both beauty and functionality. The private study offers incredible natural light with wraparound windows, creating a perfect work-from-home or flex space. Additional highlights include granite countertops throughout, a welcoming front porch, and thoughtful custom details at every turn. Located in a desirable Heath neighborhood near the lake, this property offers the rare combination of space, luxury, and convenience. Homes with this level of finish, recent updates, and one-acre setting in Heath are hard to find. Schedule your private showing today.
- Listing Status:
- Pending
- Data Last Updated:
- August 16, 2026 at 11:19PM
- Listing Office:
- eXp Realty LLC : 888-519-7431
- Listing Agent:
- Kenneth Holland :
- Contact:
- 469-745-7698
- MLS ID:
- 21071890

- General: Wet BarBuilt-in FeaturesDecorative/Designer Lighting FixturesDouble VanityEat-in KitchenGranite CountersHigh Speed InternetKitchen IslandLoftOpen FloorplanPantryCable TVWalk-In Closet(s)Wired for Sound
- Appliances: Built-In Gas RangeBuilt-In RefrigeratorDishwasherGas CooktopDisposalIce MakerMicrowave
- Laundry: Washer HookupElectric Dryer HookupLaundry in Utility Room
- Flooring: CarpetHardwoodTravertineWood
- Heating: Central
- Fireplace: Living RoomStoneFireplaceFireplaces: 1
- General: Built-in BarbecueBarbecueGas GrillLightingOutdoor GrillOutdoor KitchenOutdoor Living AreaRain Gutters
- Style: French ProvincialTraditionalDetached
- Pool: HeatedIn GroundOutdoor PoolPoolPool/Spa Combo
- Parking: DrivewayGarage Faces FrontGarageGarage Door OpenerGarage Faces Side
- Roofing: Shingle
- Windows: Shutters
- General: BrickStone VeneerWood Siding2Slab
- HOA Amenities: Maintenance Grounds500.0Annually
- Originating MLS: NTR
- School District: Rockwall ISD
- County: Rockwall
- Zoning: CEDAR GLEN ESTATESBLOCK CLOT 7ACRES 1.0000000329796
- Fencing: FencedMetal
- Utilities: Sewer AvailableWater AvailableCable Available
- Water: Public
- Sewer: Public Sewer
- Source: NTR
- Exclusions: All TVs and Dart Boardsurround sound systembut all these items are negotiable.
This listing courtesy of Kenneth Holland , eXp Realty LLC
Monthly Payment
- Principal & Interest $
- Property Taxes $
- Home Insurance $
- VA Funding Fee $

 New - 2 days ago