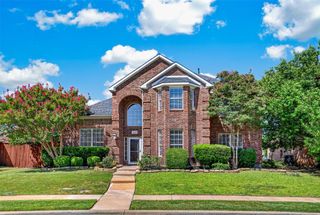
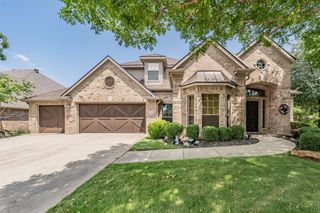
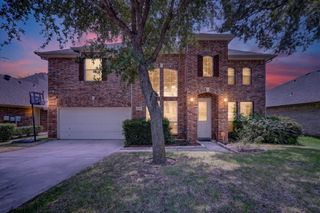
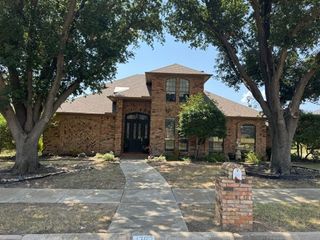
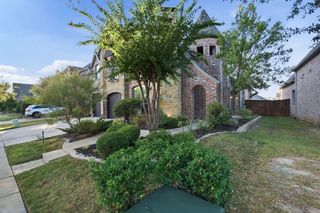
3409 Falken Court, Highland Village, TX 75077
- 4 beds |
- 3 baths |
- 3,133 sqft
 Single-Family Home
  Built in 2002
  9,017sqft lot
 2 car garage
  $215/sqft
  Listed 16 days ago
Property Description
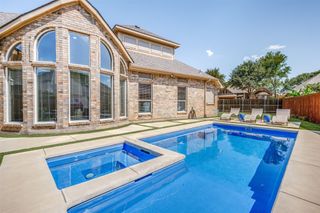
Beautifully updated 1.5 story home in the heart of Highland Village featuring 4 bedrooms, a private office, upstairs game room, and a backyard oasis with a sparkling pool. Pride of ownership shines throughout with numerous quality updates, including all-new windows with wood shutters, a remodeled kitchen with white cabinetry, stainless steel appliances and quartz countertops, hand-scraped wood floors, upgraded carpet, updated lighting and plumbing fixtures, a tankless water heater, and so much more! The spacious primary suite offers high ceilings, a beautifully renovated bath, and a custom walk-in closet. Enjoy outdoor living under the cedar pergola overlooking the refreshing pool. Located within walking distance to neighborhood amenities including clubhouse, community pool, tennis and pickleball courts, walking trails, and Lake Lewisville. Top-rated schools, restaurants, and shopping nearby. You will love this home! Conveniently located to nearby trails, the lake, shopping, and exemplary schools! This home is truly special!
- Listing Status:
- Pending
- Data Last Updated:
- August 16, 2026 at 5:17PM
- Listing Office:
- Repeat Realty, LLC : 972-966-6683
- Listing Agent:
- Zachary Moore :
- Contact:
- 972-966-6683
- MLS ID:
- 21324991

- General: Decorative/Designer Lighting FixturesOpen FloorplanWalk-In Closet(s)
- Appliances: DishwasherDisposalGas RangeMicrowaveTankless Water Heater
- Flooring: CarpetTileWood
- A/C: Central AirCeiling Fan(s)
- Heating: CentralFireplace(s)
- Fireplace: Gas LogGas StarterFireplaceFireplaces: 1
- General: Rain GuttersStorage
- Style: TraditionalDetached
- Pool: GunitePool CoverPoolWater FeatureCommunity
- Parking: Door-SingleDrivewayEpoxy Flooring
- Roofing: Composition
- Windows: Shutters
- General: BrickOne and One HalfSlab
- HOA Amenities: All FacilitiesAssociation Management750.0Annually
- Originating MLS: NTR
- School District: Lewisville ISD
- County: Denton
- Zoning: CASTLEWOOD SEC TWO-III BLK G LOT 12R237148
- Fencing: Wood
- Utilities: Sewer AvailableWater Available
- Water: Public
- Sewer: Public Sewer
- Source: NTR
- Exclusions: Mounted TVs
This listing courtesy of Zachary Moore , Repeat Realty, LLC
Monthly Payment
- Principal & Interest $
- Property Taxes $
- Home Insurance $
- VA Funding Fee $

 New - 1 day ago