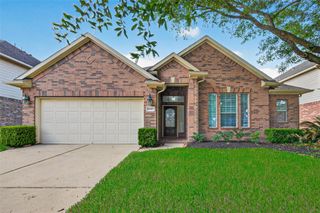
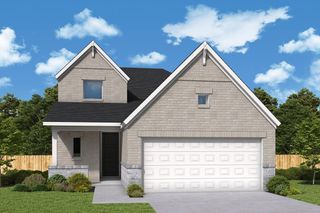
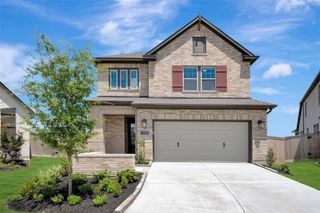
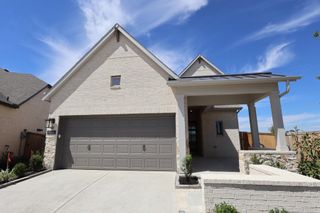
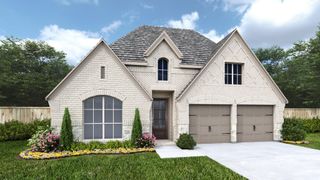
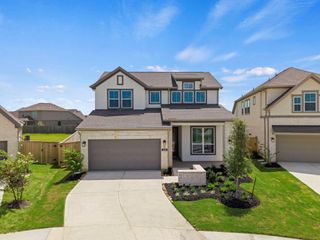
16614 Harmony Lea Lane, Hockley, TX 77447
- 4 beds |
- 3 baths |
- 2,138 sqft
 Single-Family Home
  Built in 2026
  6,120sqft lot
 2 car garage
  $199/sqft
  Listed 2 days ago
Property Description
New Construction in Jubilee—where wellness and happiness come built in! This stunning 1-story has it ALL: 4 Bedrooms + 3 Baths + Large Covered Patio. Enjoy Vaulted Ceilings, Open yet Well-Defined Spaces, Windows galore, creating a perfect space for entertaining guests or relaxing with your loved ones. Your kitchen is a Chef's Delight with sprawling luxury Quartz countertops, Stainless Appliances & a large floating Island + Seating for 5! The Primary Suite is a true retreat, boasting Vaulted Ceilings, Spa-like Bathroom with a Free-Standing Soaking Tub, Mosaic-Tiled Floor Walk-In Shower & Dual Vanities. The walk-in closet offers plenty of room for you to stay organized & stylish and a convenient connection to the Laundry Room. Incredible STANDARDS: Reverse Osmosis at Kitchen Sink, Hospital-grade Air Filtration, Jasco lighting that transitions with the time of day to support your Health, Smart Home Automation, Sprinkler System, Blinds & much more! Your joy & wellness awaits! Ready August!
- Listing Status:
- Active
- Date Added:
- July 13, 2026
- Data Last Updated:
- July 15, 2026 at 5:06AM
- Listing Office:
- Chesmar Homes : 346-465-1144
- Listing Agent:
- Clay Woodard : 1+512-733-7469
- MLS ID:
- 43664881
- General: Sprinkler System
- Style: Traditional
- Parking: AttachedGarage Door Opener
- Roofing: Composition
- Windows: Insulated/Low-E windowsWindow Coverings
- General: BrickCement Siding1Slab
- HOA Amenities: ClubhouseDog ParkFitness CenterJogging PathParkPickleball CourtPicnic AreaPlaygroundPondPoolSplash PadSport CourtTennis Court(s)Trail(s)1230.0Annually
- Originating MLS: Houston Association of Realtors
- School District: 55 - Waller
- County: Harris
- Zoning: LOT 3BLOCK 5SECTION 101491790050003
- Fencing: Back Yard
- Water: PublicWater District
- Sewer: Public Sewer
- Source: Houston Association of Realtors
This listing courtesy of Clay Woodard , Chesmar Homes
Monthly Payment
- Principal & Interest $
- Property Taxes $
- Home Insurance $
- VA Funding Fee $