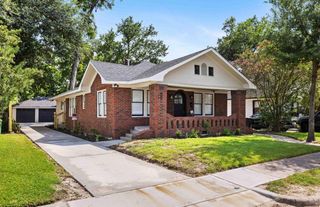
1911 Harold Street, Houston, TX 77098
- 2 beds |
- 2 baths |
- 2,341 sqft
 Single-Family Home
  Built in 1935
  6,273sqft lot
 2 car garage
  $425/sqft
  Listed 2 months ago
Property Description
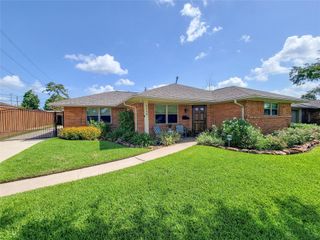
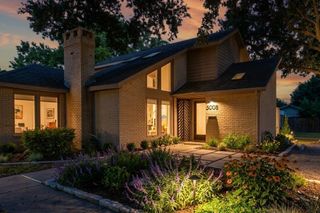
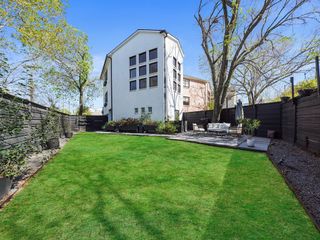
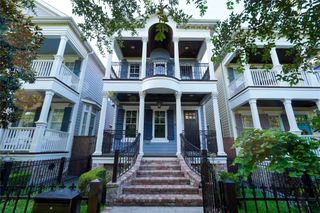
Welcome to 1911 Harold St, a beautifully preserved Montrose Craftsman in coveted Winlow Place, thoughtfully updated while maintaining its timeless character. Situated on a 6,250 sq ft lot, the main home offers two, possibly three bedrooms and two baths with original hardwood floors, soaring ceilings, crown molding, and a light-filled living room with gas log fireplace. A designated study/library is located on the first floor, along with a flexible space that may serve as an additional bedroom. The backyard features a resurfaced heated pool and spa (2024), covered patio, and carport. A detached 2-car garage includes a 580 sq ft studio apartment with kitchenette and full bath. Updates include roof (2015), PEX plumbing (2017), and HVAC (2018/2019). Gated driveway and prime location near Lanier Middle.
- Listing Status:
- Pending
- Date Added:
- April 10, 2026
- Data Last Updated:
- July 6, 2026 at 3:07AM
- Listing Office:
- Martha Turner Sotheby's International Realty : 713-520-1981
- Listing Agent:
- Tim Surratt : 1+713-320-5881
- MLS ID:
- 6100739
- General: Crown MoldingDry BarHigh Ceilings1 Bedroom Down - Not Primary BR2 Bedrooms UpEn-Suite BathPrimary Bed - 2nd FloorWalk-In Closet(s)
- Rooms: 1 Living AreaBreakfast RoomEntryFamily RoomFormal DiningFormal LivingGarage ApartmentGuest Suite w/KitchenOfficeLibraryLiving Area - 1st FloorQuarters/Guest HouseUtility Room
- Appliances: ENERGY STAR Qualified AppliancesWater HeaterDisposalDryer IncludedRefrigerator IncludedWasher IncludedWine RefrigeratorConvection OvenGas OvenOvenMicrowaveGas RangeDishwasher
- Laundry: Electric Dryer HookupWasher Hookup
- Flooring: TileWood
- A/C: Ceiling Fan(s)ElectricZoned
- Heating: Natural GasZoned
- Fireplace: Gas LogFireplaceFireplaces: 1
- Eco/Green Feature: Attic VentsThermostatHVACHVAC>15 SEERExposure/Shade
- General: Side YardSprinkler SystemDetached Gar Apt /Quarters
- Style: OtherTraditional
- Pool: GuniteHeatedIn GroundPool With Hot Tub Attached
- Parking: Driveway GateDetachedGarage Door OpenerPorte-CochereDetached Carport
- Roofing: Composition
- Windows: Window Coverings
- General: Batts InsulationSpray Foam InsulationBrickCement SidingStuccoWood Siding2Pillar/Post/Pier
- Road/Access: AsphaltConcreteCurbsGutters
- HOA Amenities: 50.0Annually
- Originating MLS: Houston Association of Realtors
- School District: 27 - Houston
- County: Harris
- Zoning: LT 3 BLK 9 WINLOW PLACE0542250000003
- Fencing: Back YardFull
- Water: Public
- Sewer: Public Sewer
- Source: Houston Association of Realtors
- Exclusions: See Agent
This listing courtesy of Tim Surratt , Martha Turner Sotheby's International Realty
Monthly Payment
- Principal & Interest $
- Property Taxes $
- Home Insurance $
- VA Funding Fee $

 New - 2 days ago