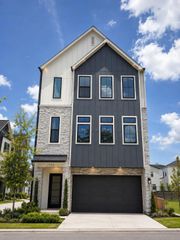
2731 Durban Drive, Houston, TX 77043
- 4 beds |
- 4 baths |
- 2,742 sqft
 Single-Family Home
  Built in 1971
  8,799sqft lot
 2 car garage
  $252/sqft
  Listed 8 days ago
Property Description
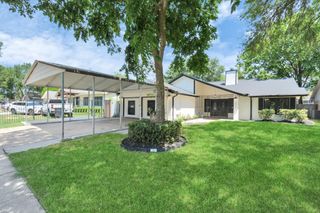
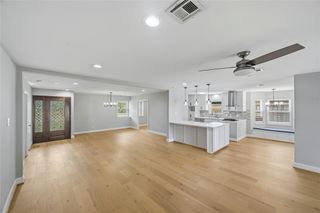
Open House Sat 7/18 2-6, Sun 7/19 1-4 - This beautifully updated Spring Shadows home truly has it all! Featuring 4-5 bedrooms, 3.5 baths, formal living and dining rooms, plus a private study, this home is loaded with upgrades. Major improvements include a whole-house re-pipe with NRV carbon filtration, 2019 roof, A/C and furnace, Hardie Plank siding, double-pane windows, plantation shutters, refaced cabinetry, new fence, water heater, ductwork & insulation replaced, generator transfer switch, recessed lighting, remodeled primary and hall baths, 9-zone sprinkler system, water softener, gutters with leaf guards, and more. Luxury vinyl plank flooring flows through the main living areas and primary suite. The spacious kitchen features granite countertops, crisp white cabinetry, stainless steel double ovens, a gas cooktop, vent hood, and abundant storage. Ideally located with easy access to Beltway 8 and I-10, this exceptional home is truly move-in ready!
- Listing Status:
- Active
- Date Added:
- July 14, 2026
- Data Last Updated:
- July 22, 2026 at 7:07AM
- Listing Office:
- CB&A, Realtors-Katy : 832-678-4770
- Listing Agent:
- Julie Sawyer : 1+713-306-5399
- MLS ID:
- 62244320
- General: Sprinkler System
- Style: Traditional
- Parking: AttachedGarage Door OpenerConverted Garage
- Roofing: Composition
- Windows: Insulated/Low-E windowsWindow Coverings
- General: BrickCement Siding1Slab
- HOA Amenities: Garbage Service375.0Annually
- Originating MLS: Houston Association of Realtors
- School District: 49 - Spring Branch
- County: Harris
- Zoning: LT 8 BLK W13 SPRING SHADOWS SEC 101033430000008
- Fencing: Back Yard
- Water: Public
- Sewer: Public Sewer
- Source: Houston Association of Realtors
This listing courtesy of Julie Sawyer , CB&A, Realtors-Katy
Monthly Payment
- Principal & Interest $
- Property Taxes $
- Home Insurance $
- VA Funding Fee $

 New - 1 day ago