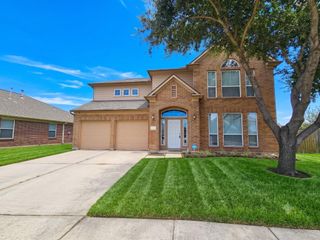
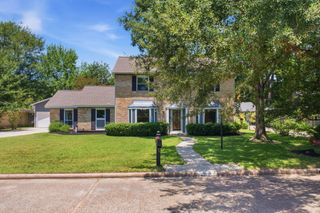
3034 Cinnamon Glen Drive, Houston, TX 77073
- 4 beds |
- 3 baths |
- 2,652 sqft
 Single-Family Home
  Built in 2003
  5,815sqft lot
 —— car garage
  $113/sqft
  Listed 23 hours ago
Property Description
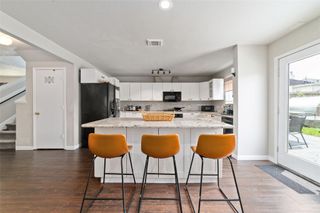
Turnkey Opportunity! Home is being sold exactly as shown—including, all furniture, décor, televisions, appliances, washer, dryer, fridge and more. Simply unlock the door and start your next chapter. The flexible floor plan offers endless possibilities, including a converted garage that can be used as a media room, home office, fitness room, game room, or additional living space. Open-concept layout creates an inviting atmosphere for everyday living & entertaining, while the private backyard includes a storage shed, patio furnishings, outdoor décor, and recreational games, all included. Whether you're looking for a furnished primary residence, corporate housing, mid-term rental, or a turnkey investment opportunity, this property is ready. Conveniently located with easy access to I-45, Hardy Toll Rd, Bush Intercontinental Airport, shopping, dining, and major employment centers. No furniture to buy. No decorating to do a rare opportunity that offers exceptional flexibility. Call today!
- Listing Status:
- Active
- Date Added:
- July 31, 2026
- Data Last Updated:
- August 1, 2026 at 3:08AM
- Listing Office:
- Connect Realty.com : 281-292-3499
- Listing Agent:
- Yolanda Gates : 1+832-342-6973
- MLS ID:
- 37680483
- General: Side Yard
- Style: Traditional
- Roofing: Composition
- Windows: Insulated/Low-E windowsWindow Coverings
- General: BrickCement SidingWood Siding2Slab
- Road/Access: AsphaltConcreteCurbs
- HOA Amenities: 275.0Annually
- Originating MLS: Houston Association of Realtors
- School District: 1 - Aldine
- County: Harris
- Zoning: LT 15 BLK 2 WESTFIELD GLEN VILLAGE SEC 11220420020015
- Fencing: Back Yard
- Water: Water District
- Source: Houston Association of Realtors
This listing courtesy of Yolanda Gates , Connect Realty.com
Monthly Payment
- Principal & Interest $
- Property Taxes $
- Home Insurance $
- VA Funding Fee $

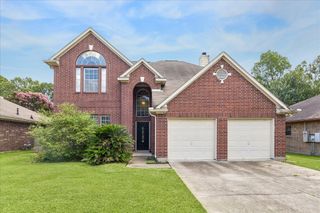
 New - 23 hours ago