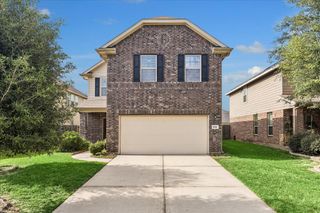
6410 Cypresswood Summit Drive, Humble, TX 77338
- 4 beds |
- 3 baths |
- 2,714 sqft
 Single-Family Home
  Built in 2020
  6,495sqft lot
 2 car garage
  $114/sqft
  Listed 2 days ago
Property Description
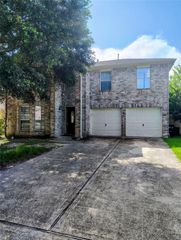
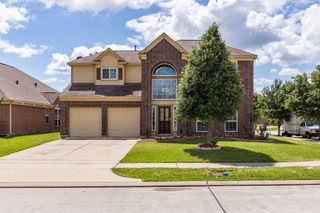
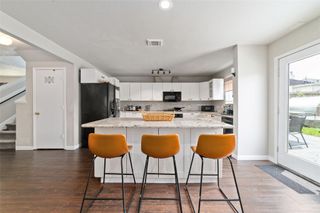
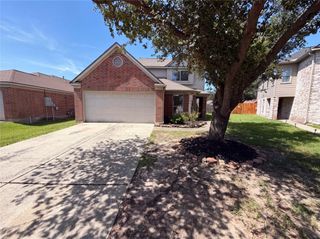
MOVE IN READY! 4-bedroom, 2 1/2-bath home is full of charm and convenience. WHY BUY NEW WHEN YOU CAN HAVE A 3 YEAR OLD HOME FOR A REDUCED PRICE? The OPEN FLOOR PLAN creates a warm and inviting atmosphere, perfect for entertaining or enjoying everyday living. Downstairs you’ll find a PRIVATE OFFICE, FORMAL DINING, LARGE MASTER SUITE with lovely master bathroom and plenty of storage space, along with easy-care flooring. The KITCHEN HAS LARGE BREAKFAST BAR, TONS OF CABINET AND COUNTER SPACE, a cooks dream! Step outside to a lLARGE BACKYARD WITH ROOM FOR A POOL PARADISE. Upstairs, the OVERSIZED GAMEROOM along with 3 additional bedrooms. The home also offers great curb appeal with a welcoming front yard. SOLAR PANALS FOR ENERGY EFFICIENCY. Located with easy access to major highways and just minutes from shopping and dining, this property combines comfort, convenience, and lifestyle all in one! MOTIVATED SELLERS!
- Listing Status:
- Active
- Date Added:
- July 30, 2026
- Data Last Updated:
- August 1, 2026 at 5:06AM
- Listing Office:
- Fanning Realty and Company LLC : 281-723-5654
- Listing Agent:
- Holly Fanning : 1+281-723-5654
- MLS ID:
- 53907527
- General: Side YardSprinkler System
- Style: Traditional
- Parking: AttachedGarage Door OpenerDouble-Wide Driveway
- Roofing: Composition
- Windows: Insulated/Low-E windowsWindow Coverings
- General: BrickStone2Slab
- Road/Access: ConcreteCurbsGutters
- HOA Amenities: 326.0Annually
- Originating MLS: Houston Association of Realtors
- School District: 1 - Aldine
- County: Harris
- Zoning: LT 3 BLK 1 CYPRESSWOOD POINT SEC 81385640010003
- Fencing: Back Yard
- Water: PublicWater District
- Sewer: Public Sewer
- Source: Houston Association of Realtors
This listing courtesy of Holly Fanning , Fanning Realty and Company LLC
Monthly Payment
- Principal & Interest $
- Property Taxes $
- Home Insurance $
- VA Funding Fee $

 New - 1 day ago