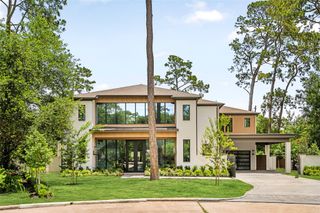
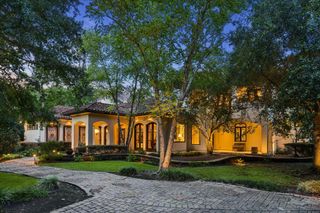
521 Trails End Street, Houston, TX 77024
- 5 beds |
- 7 baths |
- 9,506 sqft
 Single-Family Home
  Built in 2026
  0.43acre lot
 3 car garage
  $771/sqft
  Listed 6 days ago
Property Description
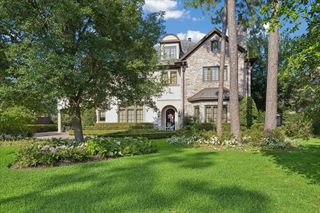
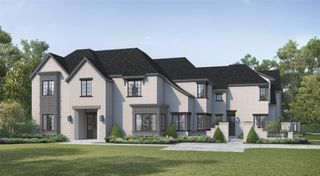
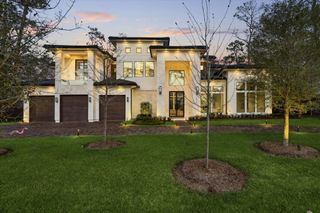
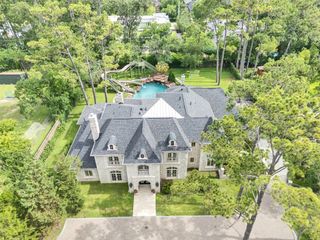
A signature residence by Fifty Seventh & 7th Luxury Homes, 2024 & 2025 GHBA Custom Builder of the Year, designed by renowned Robert Dame with interiors by Burgess Loh Interiors. Situated in the heart of Hunters Creek Village, this exceptional home showcases timeless architecture, curated interiors, and a striking natural stone and limestone exterior. Offering five ensuite bedrooms and two elegantly appointed powder baths, the thoughtfully designed floor plan balances sophisticated entertaining with effortless everyday living. The chef's marble-clad kitchen features a Lacanche Citéaux range, integrated Sub-Zero refrigeration, and an expansive walk-in pantry. A glass-enclosed, climate-controlled wine room, covered loggia with outdoor kitchen and private pool, a luxurious primary suite with dual dressing rooms, a spa-inspired bath, dry sauna, and a residential elevator complete this remarkable home.
- Listing Status:
- Active
- Date Added:
- August 19, 2026
- Data Last Updated:
- August 25, 2026 at 7:08AM
- Listing Office:
- Signature Collection,Inc : 281-788-5700
- Listing Agent:
- Anita Singh : 1+281-639-9426
- MLS ID:
- 11018251
- General: Back Green SpaceOutdoor KitchenSprinkler System
- Style: English
- Pool: GuniteIn Ground
- Parking: Driveway GateAttachedAuto Driveway GateGarage Door Opener
- Roofing: Composition
- Windows: Insulated/Low-E windows
- General: Spray Foam InsulationStoneWood Siding3Slab on Builders Pier
- Originating MLS: Houston Association of Realtors
- School District: 49 - Spring Branch
- County: Harris
- Zoning: LT 1 BLK 3 KARANKAWA PINES0750930030001
- Fencing: Back Yard
- Water: Water District
- Source: Houston Association of Realtors
This listing courtesy of Anita Singh , Signature Collection,Inc
Monthly Payment
- Principal & Interest $
- Property Taxes $
- Home Insurance $
- VA Funding Fee $