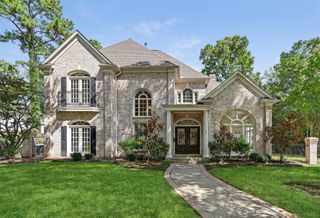
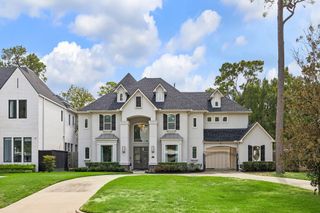
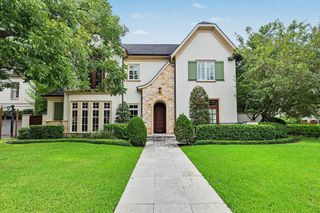
5642 Cedar Creek Drive, Houston, TX 77056
- 4 beds |
- 6 baths |
- 5,468 sqft
 Single-Family Home
  Built in 2012
  0.33acre lot
 3 car garage
  $640/sqft
  Listed 1 month ago
Property Description
Celebrate the empty nest in this modern Prairie-style, boldly sophisticated home. Exuberantly au courant finishes by Cindy Witmer Designs embellish unobstructed gathering spaces w/ 11 to 24-ft ceilings & butted-glass walls. Plaster walls & ceilings; marble plank-tile floors; dramatic wall coverings; & select marble & onyx surfaces. Courtyard entry w/ lily pond. Full bar & lounge/sitting area w/ soaring, double-sided, glass-enclosed, climate-controlled wine storage. Dining & living overlook sheltered & open patios, summer kitchen, & inviting cocktail pool w/ spillway, waterfalls & spa. Turf-grass yard. Open-ended galley kitchen with lift-front cabinets, dining-ledge island, Viking appliances. Paneled study overlooking lily pond; en suite, flexible-use room w/ patio/pool access. Elegant 1st-floor primary retreat w/ bay windows, bespoke closets, & sumptuous bath w/ free-standing tub & walk-in shower. Airy en suite bedrooms w/custom walk-in closets. Media room w/ tiered seating.
- Listing Status:
- Active
- Date Added:
- August 31, 2026
- Data Last Updated:
- October 13, 2026 at 6:08PM
- Listing Office:
- Martha Turner Sotheby's International Realty : 713-520-1981
- Listing Agent:
- Ruthie Porterfield : 1+713-558-3247
- MLS ID:
- 45616418
- General: Outdoor KitchenSprinkler SystemSpa/Hot Tub
- Style: Contemporary/Modern
- Pool: GuniteIn Ground
- Parking: Driveway GateAttachedAuto Driveway GateGarage Door Opener
- Roofing: Composition
- Windows: Insulated/Low-E windowsWindow Coverings
- General: Batts InsulationInsulation - Blown FiberglassStoneStucco2Slab
- Road/Access: ConcreteCurbs
- HOA Amenities: Paid Patrol3150.0Annually
- Originating MLS: Houston Association of Realtors
- School District: 27 - Houston
- County: Harris
- Zoning: LT 5 BLK 34 TANGLEWOOD SEC 80752020420005
- Fencing: Back YardFull
- Water: Public
- Sewer: Public Sewer
- Source: Houston Association of Realtors
This listing courtesy of Ruthie Porterfield , Martha Turner Sotheby's International Realty
Monthly Payment
- Principal & Interest $
- Property Taxes $
- Home Insurance $
- VA Funding Fee $