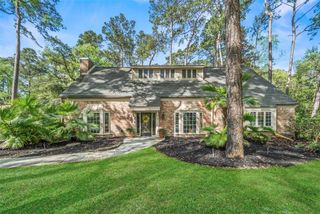
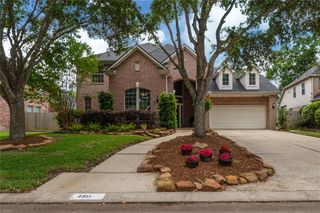
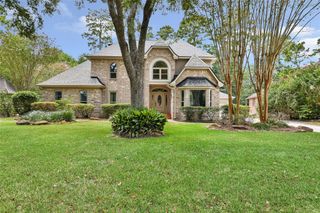
6137 Aspen Pass Drive, Houston, TX 77345
- 4 beds |
- 4 baths |
- 3,849 sqft
 Single-Family Home
  Built in 2013
  9,309sqft lot
 2 car garage
  $158/sqft
  Listed 3 days ago
Property Description
Espectacular corner-lot home perfect for entertaining! Features a sparkling pool & spa, game room, media room & no back neighbors. Spacious study with closet can serve as a 5th bedroom, plus formal dining. Chef-inspired island kitchen offers quartzite counters, breakfast bar, SS appliances, Wolf 6-burner gas range top with infrared griddle, double ovens, beautiful backsplash & walk-in pantry. Open to the family room with soaring ceilings & floor-to-ceiling windows overlooking the backyard. Luxurious primary suite includes stone accent wall, bay windows & spa-like bath with seamless glass shower, dual shower heads, bench, double sinks & custom built-ins. Upstairs features a large game room, media room, secondary bedrooms, outside shed & 2 full baths. Enjoy the covered patio, pergola, pool & spa, dog run, fruit trees, shed & extra parking. Upgrades include premium extra-thick luxury vinyl plank with integrated underlayment, sprinkler system & mudroom. Roof replaced 2 years ago!
- Listing Status:
- Active
- Date Added:
- August 21, 2026
- Data Last Updated:
- August 25, 2026 at 4:08AM
- Listing Office:
- Compass RE Texas, LLC - Memorial : 832-899-4788
- Listing Agent:
- Beatriz Rodriguez : 1+346-933-9279
- MLS ID:
- 35478050
- General: Side YardSprinkler SystemSpa/Hot Tub
- Style: Traditional
- Pool: In GroundPool With Hot Tub AttachedPool With Hot Tub Detached
- Parking: Attached
- Roofing: Composition
- General: BrickWood Siding2Slab
- Road/Access: Concrete
- HOA Amenities: Basketball CourtPickleball CourtPlaygroundSplash PadTennis Court(s)600.0Annually
- Originating MLS: Houston Association of Realtors
- School District: 29 - Humble
- County: Harris
- Zoning: LT 19 BLK 3 VILLAGES OF RIVERCHASE SEC 21298480030019
- Fencing: Back Yard
- Water: Public
- Source: Houston Association of Realtors
This listing courtesy of Beatriz Rodriguez , Compass RE Texas, LLC - Memorial
Monthly Payment
- Principal & Interest $
- Property Taxes $
- Home Insurance $
- VA Funding Fee $

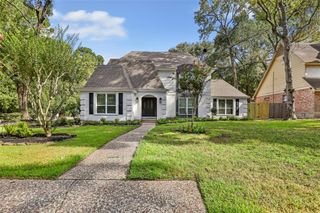
 New - 23 hours ago