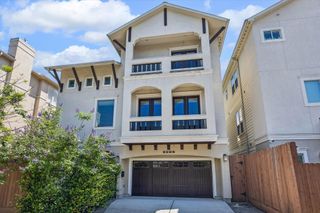
710 Stanford Street C, Houston, TX 77019
- 4 beds |
- 5 baths |
- 3,021 sqft
 Single-Family Home
  Built in 2019
  2,113sqft lot
 2 car garage
  $281/sqft
  Listed 4 days ago
Property Description
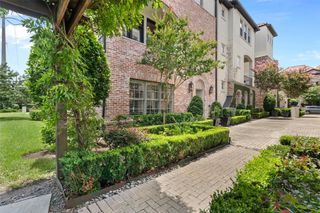
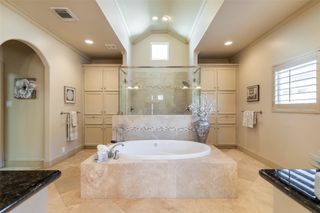
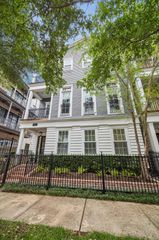
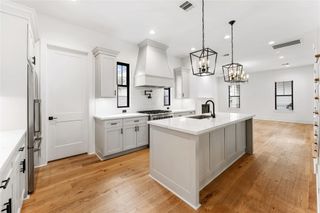
Stunning Montrose home, with a VIEW, located just blocks away from fine dining, Buffalo bayou Park and Interstate 45. This open concept home has high ceilings, incredible views of the downtown skyline and tons of natural lighting. The enormous kitchen comes with a walk-in pantry, stainless steel appliances and more counter space and cabinets than you can fill. The two car garage is oversized and has a separate A/C system. This home also comes with a water filtration system and water softener that treats the water for the entire home. The Primary bathroom and closet are what dreams are made of. One of the first floor bedrooms has built-in shelves and could easily be used as a home office. The rooftop terrace has an amazing view of downtown. This is a must see.
- Listing Status:
- Active
- Date Added:
- May 22, 2026
- Data Last Updated:
- May 26, 2026 at 5:07AM
- Listing Office:
- Real Broker, LLC : 855-450-0445
- Listing Agent:
- James Ross : 1+713-301-4444
- MLS ID:
- 84470404
- Style: Contemporary/ModernMediterranean
- Parking: AttachedOversized
- Roofing: Tile
- Windows: Insulated/Low-E windowsWindow Coverings
- General: Batts InsulationStuccoWood Siding3Slab
- Road/Access: Asphalt
- Originating MLS: Houston Association of Realtors
- School District: 27 - Houston
- County: Harris
- Zoning: LT 1 BLK 1 TEMPLE TERRACE PAR R/P0600720130001
- Water: Public
- Sewer: Public Sewer
- Source: Houston Association of Realtors
This listing courtesy of James Ross , Real Broker, LLC
Monthly Payment
- Principal & Interest $
- Property Taxes $
- Home Insurance $
- VA Funding Fee $

 New - 2 days ago