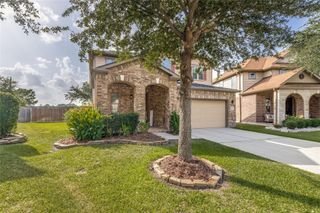
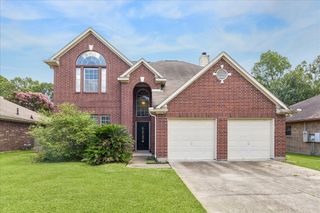
903 Willowick Bay Drive, Houston, TX 77090
- 4 beds |
- 3 baths |
- 2,791 sqft
 Single-Family Home
  Built in 2020
  8,516sqft lot
 2 car garage
  $131/sqft
  Listed 3 days ago
Property Description
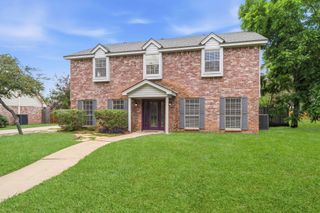
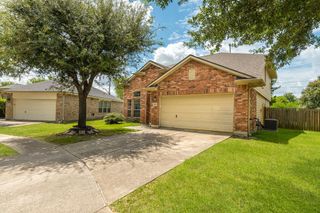
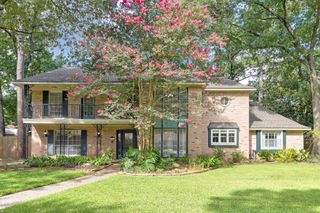
OVERSIZED LOT + BUILT IN 2020 and tucked away on a CUL-DE-SAC with nearly 2,800 SQ FT of highly functional living space. FIRST-FLOOR PRIMARY SUITE + HOME OFFICE, FORMAL DINING, and a spacious OPEN-CONCEPT living area with HIGH CEILINGS, abundant NATURAL LIGHT, and GASLOG FIREPLACE. Kitchen features GRANITE COUNTERTOPS, LARGE CENTER ISLAND, GAS RANGE, BREAKFAST BAR, and PANTRY. Oversized PRIMARY SUITE with DOUBLE SINKS, WALK-IN SHOWER, and spacious WALK-IN CLOSET. Upstairs offers 3 additional bedrooms plus a dedicated GAME ROOM and separate MEDIA ROOM that could function as a 5TH BEDROOM or additional flex space. LARGE FENCED BACKYARD with PATIO and plenty of room to entertain. PRIVATE DRIVEWAY with attached TWO-CAR GARAGE. REFRIGERATOR, WASHER, and DRYER INCLUDED. ENERGY-EFFICIENT features include HIGH-EFFICIENCY HVAC, LOW-E WINDOWS, RADIANT ATTIC BARRIER, and ENERGY STAR APPLIANCES. Convenient location with quick access to I-45, shopping, dining, and everyday amenities.
- Listing Status:
- Active
- Date Added:
- July 6, 2026
- Data Last Updated:
- July 9, 2026 at 5:06AM
- Listing Office:
- Corcoran Prestige Realty : 713-364-4003
- Listing Agent:
- Isaigha McNeil : 1+713-364-4003
- MLS ID:
- 3689980
- Style: Traditional
- Parking: AttachedGarage Door OpenerDouble-Wide Driveway
- Roofing: Composition
- Windows: Insulated/Low-E windowsWindow Coverings
- General: BrickCement Siding2Slab
- Road/Access: Concrete
- HOA Amenities: Garbage ServiceParkPlaygroundPond520.0Annually
- Originating MLS: Houston Association of Realtors
- School District: 48 - Spring
- County: Harris
- Zoning: LT 9 BLK 3 EAGLE LANDING SEC 91503240030009
- Fencing: Back Yard
- Water: Water District
- Source: Houston Association of Realtors
- Exclusions: Na
This listing courtesy of Isaigha McNeil , Corcoran Prestige Realty
Monthly Payment
- Principal & Interest $
- Property Taxes $
- Home Insurance $
- VA Funding Fee $

 New - 1 day ago