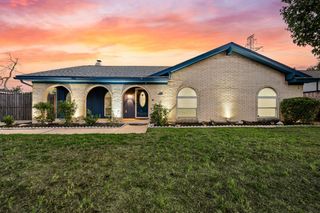
2736 Woodbridge Drive, Hurst, TX 76054
- 4 beds |
- 3 baths |
- 2,715 sqft
 Single-Family Home
  Built in 1988
  8,364sqft lot
 2 car garage
  $214/sqft
  Listed 9 days ago
Property Description
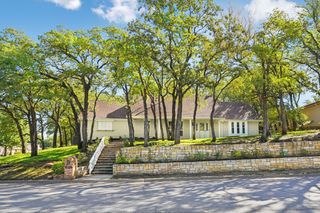
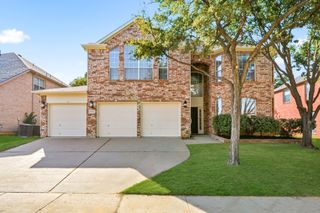
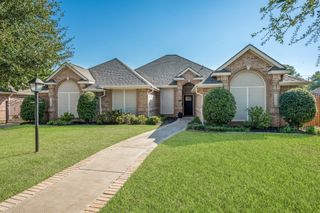
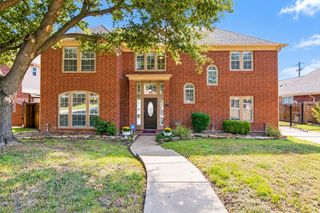
Beyond the inviting curb appeal, this home offers features that are easy to appreciate once you're inside. The first-floor layout includes both the primary bedroom and a guest bedroom, providing flexibility for guests, a home office, or multigenerational living. Energy efficient windows bring in abundant natural light, while wood flooring adds warmth throughout the living areas. Kitchen offers generous cabinetry and counter space, granite countertops, mosaic tile backsplash, stainless appliances, a large island and a window overlooking the backyard. Spacious and light filled living room offers views of the pool. Upstairs you will find a loft, 2 generously sized bedrooms and a jack and jill bath. The home's practical features continue with accessible floored attic storage, a separate storage building, low maintenance concrete fencing and a 2 car garage plus additional parking for boat pad. Step outside to enjoy the private pool and multiple patio areas, designed for low maintenance, an ideal setting for entertaining, relaxing or enjoying summers. The location adds another layer of convenience. Enjoy proximity to neighborhood parks, Colleyville Nature Center, shopping and restaurants, with easy access to major DFW corridors, DFW International Airport, Westlake corporate campuses and the Las Colinas business district. Explore educational options through Birdville ISD and several nearby private schools. A versatile home with meaningful storage, parking and outdoor amenities in a convenient location. Come see what makes 2736 Woodbridge Dr special.
- Listing Status:
- Active
- Data Last Updated:
- October 13, 2026 at 5:21AM
- Listing Office:
- Keller Williams Realty : 817-329-8850
- Listing Agent:
- Paul Tosello :
- Contact:
- 817-656-3519
- MLS ID:
- 21401042

- General: LightingRain GuttersStorageWorkshop
- Style: TraditionalDetached
- Other Structures: Workshop
- Pool: In GroundOutdoor PoolPoolPrivatePool Sweep
- Parking: Additional ParkingConcreteDrivewayGarageGarage Door OpenerInside EntranceKitchen LevelLightedParking PadGarage Faces SideBoatRV Access/Parking
- Roofing: CompositionShingle
- Windows: Window Coverings
- General: Brick2Slab
- Originating MLS: NTR_NTREIS
- School District: Birdville ISD
- County: Tarrant
- Zoning: WOODBRIDGE 1ST INSTALL ADDN BLOCK 1 LOT 305551250
- Fencing: Back YardMasonry
- Utilities: Electricity ConnectedPhone AvailableSewer AvailableSeparate MetersUnderground UtilitiesWater AvailableCable Available
- Water: Public
- Sewer: Public Sewer
- Source: NTR_NTREIS
This listing courtesy of Paul Tosello , Keller Williams Realty
Monthly Payment
- Principal & Interest $
- Property Taxes $
- Home Insurance $
- VA Funding Fee $

 New - 1 day ago