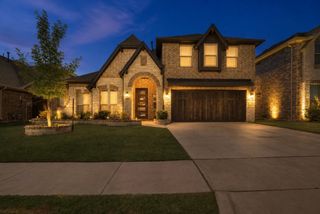
703 Country Club Drive, Joshua, TX 76058
- 4 beds |
- 3 baths |
- 2,968 sqft
 Single-Family Home
  Built in 2003
  0.4acre lot
 3 car garage
  $160/sqft
  Listed 11 days ago
Property Description
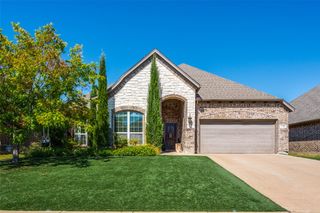
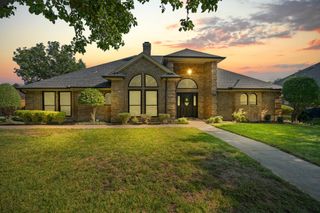
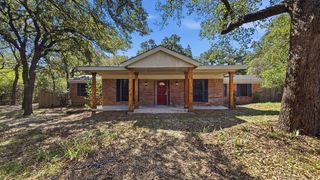
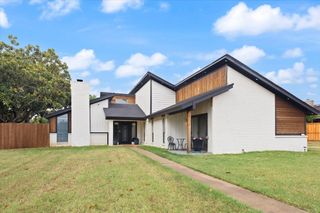
This spacious custom home in the Mountain Valley community offers nearly 3,000 square feet with 3 bedrooms, 2.5 baths, and a flexible bonus room that could easily be used as an office, game room, second living area, or additional bedroom. The kitchen features plenty of cabinetry, granite countertops, a large island, double ovens, and a cozy breakfast area. The oversized living room has a beautiful brick fireplace and plenty of space for gathering and entertaining. Out back, enjoy a peaceful patio overlooking the greenbelt with no neighbors directly behind you. With a spacious primary suite, oversized garage, RV hookup, great storage, and several major updates already completed, this home offers plenty of space and flexibility in a great Joshua location!
- Listing Status:
- Active
- Data Last Updated:
- October 13, 2026 at 7:21AM
- Listing Office:
- League Real Estate : 817-608-7755
- Listing Agent:
- Sarah Powell :
- Contact:
- 817-608-7755
- MLS ID:
- 21399133

- General: Rain Gutters
- Style: TraditionalDetached
- Pool: None
- Parking: Additional ParkingDoor-MultiDrivewayGarageGolf Cart GarageGatedKitchen LevelGarage Faces Side
- Roofing: Composition
- Windows: Window Coverings
- General: BrickStone Veneer1Slab
- Originating MLS: NTR_NTREIS
- School District: Joshua ISD
- County: Johnson
- Zoning: 126349900250
- Fencing: Wrought Iron
- Utilities: Sewer AvailableWater Available
- Water: Public
- Sewer: Public Sewer
- Source: NTR_NTREIS
- Exclusions: Gym rack in garage.
This listing courtesy of Sarah Powell , League Real Estate
Monthly Payment
- Principal & Interest $
- Property Taxes $
- Home Insurance $
- VA Funding Fee $


 New - 20 hours ago