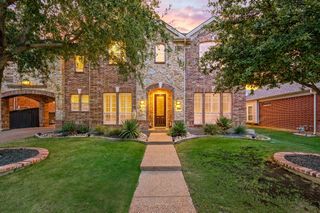
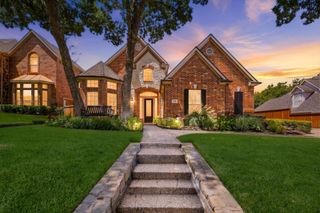
812 Cross Timbers Drive, Keller, TX 76248
- 5 beds |
- 5 baths |
- 5,223 sqft
 Single-Family Home
  Built in 2013
  0.3acre lot
 3 car garage
  $187/sqft
  Listed 3 months ago
Property Description
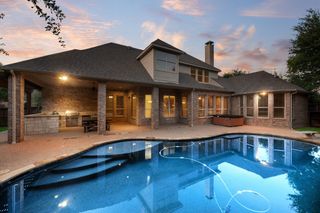
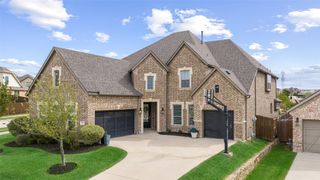
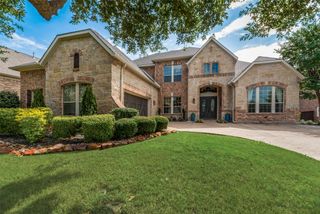
Luxury, comfort, and functionality come together in this exceptional 5-bedroom, 5-bath custom home offering over 5,200 square feet in highly sought-after Keller ISD. Designed with multigenerational living in mind, the thoughtfully designed floor plan features two primary suites on the first floor, a private office with a hidden bookshelf entrance, and expansive open-concept living spaces with hand-scraped hardwood floors, designer lighting, and crown molding. The chef's kitchen boasts a commercial-grade refrigerator and freezer, Electrolux 6-burner gas range, oversized walk-in pantry, coffee bar, and abundant cabinetry. Upstairs you'll find a spacious family room with wet bar, dedicated media room, and three additional bedrooms all with en suite bathrooms. Enjoy your own private backyard oasis featuring a resort-style pool and spa, oversized covered patio, outdoor fireplace, and built in grill—all surrounded by exceptional privacy, with one of the few pools in the neighborhood that cannot be seen from surrounding homes, making it perfect for year-round entertaining. Recent updates include new flooring throughout the entrie upstairs plus the downstairs bedrooms, fresh interior paint, epoxy garage floors, a custom oversized 3 car garage, a 2021 roof, four HVAC units, two tankless water heaters, automatic sprinkler system, and a transferable lifetime foundation warranty. Conveniently located just minutes from shopping, dining, parks, trails, and Old Town Keller, this home offers an unbeatable combination of space, quality, and location.
- Listing Status:
- Active
- Data Last Updated:
- October 13, 2026 at 8:19PM
- Listing Office:
- Century 21 Mike Bowman, Inc. : 817-354-7653
- Listing Agent:
- Emelee Field :
- Contact:
- 817-354-7653
- MLS ID:
- 21322421

- General: Outdoor GrillPrivate YardRain Gutters
- Style: TraditionalDetached
- Pool: Pool
- Parking: DrivewayEpoxy Flooring
- General: Brick2Slab
- HOA Amenities: Association ManagementMaintenance Grounds1090.0Annually
- Originating MLS: NTR_NTREIS
- School District: Keller ISD
- County: Tarrant
- Zoning: BOURLAND OAKS BLOCK D LOT 1141136977
- Fencing: FencedWoodWrought Iron
- Utilities: Natural Gas AvailableSewer AvailableSeparate MetersWater AvailableCable Available
- Water: Public
- Sewer: Public Sewer
- Source: NTR_NTREIS
This listing courtesy of Emelee Field , Century 21 Mike Bowman, Inc.
Monthly Payment
- Principal & Interest $
- Property Taxes $
- Home Insurance $
- VA Funding Fee $