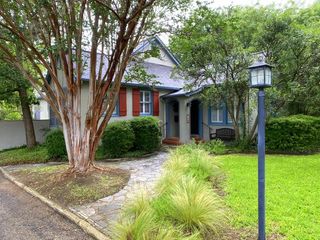
150 St Andrews Loop, Kerrville, TX 78028
- 3 beds |
- 2 baths |
- 2,377 sqft
 Single-Family Home
  Built in 2009
  0.26acre lot
 —— car garage
  $244/sqft
  Listed 1 month ago
Property Description
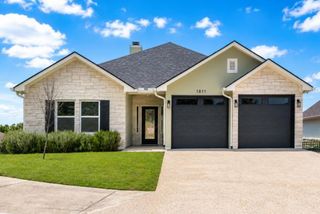
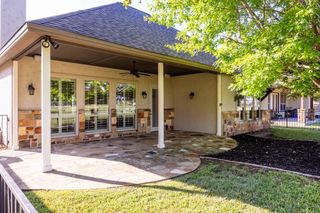
NEW LOWER PRICE! This beautifully crafted custom garden home in The Oaks of Riverhill offers thoughtful design and timeless finishes that create a warm, welcoming story. Porcelain tile floors flow through an open-concept layout into a spacious family room centered around a charming wood-burning fireplace. The chef's kitchen features alder cabinets to the ceiling, granite countertops, RO filtered water, and a magnificent 5' x 11' island with seating for four. Ten-foot ceilings, 8' solid-core doors with antique hardware, wide crown molding, baseboards, and shutters add classic elegance, while updates—HVAC 2022, roof 2017, water softener 2022—provide peace of mind. The oversized 3-car garage includes insulated doors, a workshop area, and a mini-split for year-round comfort. A serene side patio with built-in granite grilling space is perfect for entertaining. The primary suite offers a bonus room ideal for a custom closet, office, craft space, or gym, plus a large spa-like walk-in shower. With home-run wiring, a 5.1 speaker system, and ADT security, this home blends craftsmanship, comfort, and convenience at every turn.
- Listing Status:
- Active
- Data Last Updated:
- July 7, 2026 at 6:25PM
- Listing Office:
- Fore Premier Properties : 830-257-4000
- Listing Agent:
- Gena Teer : 830-377-2274
- MLS ID:
- 124341
- General: Rain GuttersXeriscapedWorkshop
- Style: Garden Home
- Parking: 3+ Car CarportParking spaces: 3
- Roofing: Composition
- Windows: Double Pane Windows
- General: RockOneSlab
- Road/Access: City Street
- HOA Amenities: 109.0Quarterly
- Originating MLS: Kerrville BOR
- County: Kerr
- Zoning: RC
- Utilities: Cable AvailableElectricity ConnectedGarbage Service-PublicPhone Available
- Water: Public
- Sewer: Public Sewer
- Source: Kerrville BOR
This listing courtesy of Gena Teer , Fore Premier Properties
Monthly Payment
- Principal & Interest $
- Property Taxes $
- Home Insurance $
- VA Funding Fee $