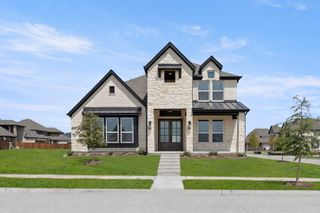
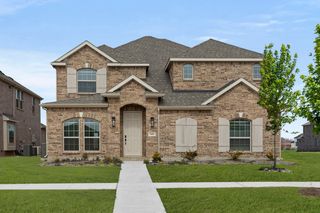
1421 Hidden Cove Drive, Lakewood Village, TX 75068
- 4 beds |
- 5 baths |
- 3,387 sqft
 Single-Family Home
  Built in 2026
  0.37acre lot
 4 car garage
  $283/sqft
  Listed 10 months ago
Property Description
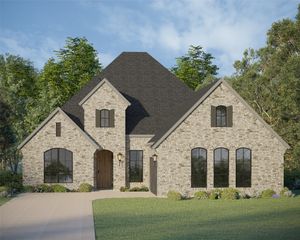
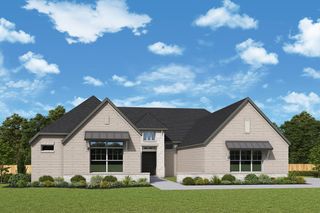
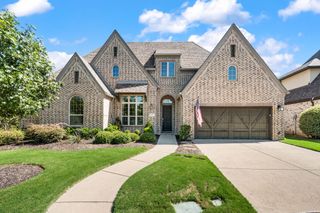
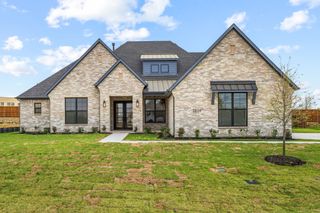
Beautiful 1 story home with 4 bedrooms, 4 full baths, 1 powder bath, dining area, study, game room, media room, outdoor living area and 4-car garage. Thoughtfully designed with your family in mind, this fabulously designed plan has everything you need! As you enter the foyer from your extended porch, you can easily access three secondary bedrooms each with their own walk-in closet and full-size bathroom. Continuing through the foyer, you will enter the gourmet kitchen that has been designed to be the heart of the home and is complete with a large center island, ample counter space and a tucked away pantry and laundry room. Enjoy preparing your meals with views into the dining and living areas. In the family room, your attention will be drawn to the gorgeous center fireplace and cathedral ceilings, complete with access to the huge outdoor living space. The spacious game room overlooks the main living area and gives you access to the private study located on the opposite side of the home. The main bedroom offers the perfect retreat for relaxation! Bathe in natural light from the wall of windows and enjoy the amazing en-suite bathroom with dual vanities, soaking tub and two walk-in closets.
- Listing Status:
- Pending
- Data Last Updated:
- August 16, 2026 at 9:18PM
- Listing Office:
- American Legend Homes : 972-410-5701
- Listing Agent:
- CCB Realty Stanley :
- Contact:
- 972-410-5701
- MLS ID:
- 21088877

- General: Decorative/Designer Lighting FixturesDouble VanityHigh Speed InternetKitchen IslandOpen FloorplanWalk-In Closet(s)Wired for Sound
- Appliances: DishwasherElectric OvenGas CooktopDisposalTankless Water HeaterVented Exhaust Fan
- Flooring: CarpetCeramic TileHardwood
- A/C: Attic FanCentral AirCeiling Fan(s)Zoned
- Heating: CentralZoned
- Fireplace: GasFireplaceFireplaces: 1
- Eco/Green Feature: Low-Flow FixturesWater-Smart LandscapingAppliancesHVACRoofThermostatWater HeaterWindowsVentilation
- General: Outdoor Living AreaRain Gutters
- Style: TraditionalDetached
- Pool: None
- Parking: Garage Faces FrontGarageGarage Door OpenerGarage Faces Side
- Roofing: Composition
- General: Brick1Slab
- HOA Amenities: 0.0Other
- Originating MLS: NTR
- School District: Little Elm ISD
- County: Denton
- Zoning: 1421HiddenCove
- Fencing: Wood
- Utilities: Cable AvailableSewer AvailableUnderground UtilitiesWater Available
- Water: Public
- Sewer: Public Sewer
- Source: NTR
This listing courtesy of CCB Realty Stanley , American Legend Homes
Monthly Payment
- Principal & Interest $
- Property Taxes $
- Home Insurance $
- VA Funding Fee $