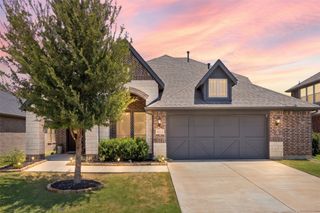
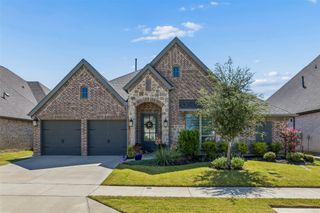
551 Wisteria Street, Lakewood Village, TX 75068
- 5 beds |
- 4 baths |
- 2,596 sqft
 Single-Family Home
  Built in 2025
  7,318sqft lot
 2 car garage
  $211/sqft
  Listed 17 days ago
Property Description
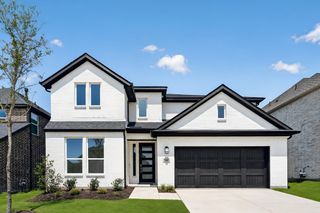
$10,000 Towards Closing or Rate Buy Down - This Stunning home with Over $30,000 in quality upgrades added after the build! This beautifully appointed two-story home has been gently lived in and enhanced, offering a level of finish and functionality far beyond standard construction. Designed for modern living, this 5-bedroom, 4 full bath residence delivers the perfect blend of space, comfort, and elevated details throughout. Step inside to a spacious living area, expansive game room, both ideal for both everyday living and entertaining. The gourmet kitchen flows seamlessly into the dining and gathering spaces and is elevated with custom built-ins, additional cabinetry, and refined design elements that leave a lasting impression. The main-level primary suite is a true retreat, featuring a spa-like bathroom. A secondary bedroom and full bath downstairs provide flexibility. Upstairs, you’ll find three additional bedrooms, two full baths, a tech area, and a large game room, all enhanced by upgraded LED disk lighting for a clean, modern feel. Situated on a desirable corner lot and within walking distance to Lake Lewisville, the home offers scenic views of the lake and nearby water features, creating a peaceful, picturesque setting. Outdoor living is equally inviting, with a covered patio complete with ceiling fans and ambient fence lighting—perfect for relaxing or entertaining. Upgrades include custom living room cabinetry with floating shelves, added kitchen cabinetry, a beautifully crafted fireplace mantel, ceiling fans throughout, added attic storage in the garage, a mudroom bench with built-in storage, enhanced bathroom storage, and designer touches in key living spaces, this home has style and everyday convenience. Sought-after South Oak community - Enjoy lakeside living with walking trails, a catch-and-release pond, and a clubhouse featuring a resort-style pool, fitness rooms, and inviting lounge areas. MOTIVATED SELLER ** Contact Angelia Raney for details
- Listing Status:
- Active
- Data Last Updated:
- August 16, 2026 at 9:18PM
- Listing Office:
- 24fifteen Realty : 972-942-0222
- Listing Agent:
- Angelia Raney :
- Contact:
- 541-350-4684,541-350-4684
- MLS ID:
- 21345142

- General: Rain Gutters
- Style: Detached
- Pool: None
- Parking: Garage Faces FrontGarageGarage Door OpenerTandem
- Roofing: Composition
- General: Brick2Slab
- HOA Amenities: All FacilitiesAssociation ManagementMaintenance Grounds1600.0Annually
- Originating MLS: NTR
- School District: Little Elm ISD
- County: Denton
- Zoning: SOUTH OAK PHASE 3 BLK E LOT 26R1050413
- Fencing: Wood
- Utilities: Sewer AvailableUnderground UtilitiesWater AvailableCable Available
- Water: Public
- Sewer: Public Sewer
- Source: NTR
This listing courtesy of Angelia Raney , 24fifteen Realty
Monthly Payment
- Principal & Interest $
- Property Taxes $
- Home Insurance $
- VA Funding Fee $