813 Lake Cove Drive, Little Elm, TX 75068
- 4 beds |
- 3 baths |
- 2,337 sqft
 Single-Family Home
  Built in 2020
  7,187sqft lot
 2 car garage
  $188/sqft
  Listed 12 days ago
Property Description
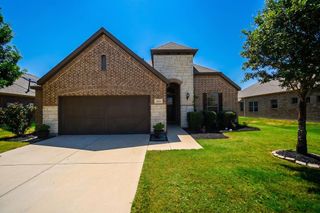
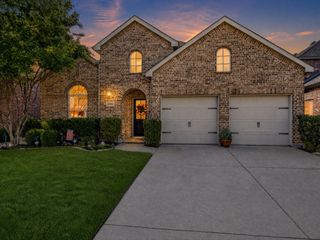
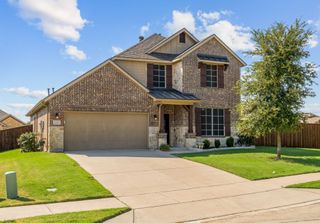
Gorgeous 4 Bedroom, 3 Bath home with private office and spacious game room is ideally nestled in a highly sought-after, resort-style community! Beautiful curb appeal with impressive stone accents, bright and open floor plan featuring luxurious, wide vinyl plank flooring. The perfect blend of style, comfort, and functionality. Thoughtfully designed with unique designer touches throughout, the home features custom accent walls, a rustic sliding barn door, designer tile patterns, a cozy wood burning fireplace with beautiful designer tile and stunning mantel, soaring vaulted ceilings, and a spacious game room overlooking the gourmet kitchen. The entertainer's kitchen is a true centerpiece, showcasing an oversized breakfast island, stainless steel appliances, rich cabinetry offering plenty of storage, sleek white granite countertops, and abundant workspace. Perfect for entertaining or everyday living. Large dining room flows into spacious family room. Primary suite with dual sinks and separate shower featuring designer tile. Upstairs offers a private work station with granite counter, large game room, spacious secondary bedroom with full bathroom. Enjoy the best of indoor-outdoor living with two covered patios. Relax and connect with neighbors from the inviting front porch, or unwind in the large, private backyard, an ideal retreat for peaceful evenings or weekend gatherings. 2.5 car oversized garage with door leading to backyard. Located in one of the area's most desirable neighborhoods, with 4 Resort-Style pools, Two 24-7 Fitness Centers, 3 Clubhouses, Dog Park, Splash Park, Multiple Parks and Playgrounds! This exceptional home combines resort-style amenities with everyday convenience. Don't miss this incredible opportunity to make it yours!
- Listing Status:
- Active
- Data Last Updated:
- August 16, 2026 at 8:20PM
- Listing Office:
- Treadway Realty : 972-955-9677
- Listing Agent:
- Ty Treadway :
- Contact:
- 972-955-9677
- MLS ID:
- 21349165

- General: Dog RunPrivate YardRain Gutters
- Style: TraditionalDetached
- Pool: NoneCommunity
- Parking: Door-MultiGarage Faces FrontGarageGarage Door OpenerInside Entrance
- Roofing: Composition
- Windows: Window Coverings
- General: BrickRockStoneOne and One HalfSlab
- HOA Amenities: All FacilitiesAssociation Management185.0Semi-Annually
- Originating MLS: NTR
- School District: Denton ISD
- County: Denton
- Zoning: LAKESIDE ESTATES AT PALOMA CREEK BLK B LOT 19R729645
- Fencing: BrickWood
- Utilities: Natural Gas AvailableSewer AvailableSeparate MetersUnderground UtilitiesWater AvailableCable Available
- Water: Public
- Sewer: Public Sewer
- Source: NTR
This listing courtesy of Ty Treadway , Treadway Realty
Monthly Payment
- Principal & Interest $
- Property Taxes $
- Home Insurance $
- VA Funding Fee $


 New - 1 day ago