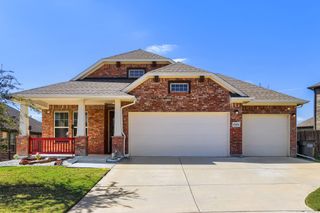
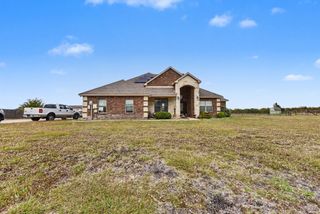
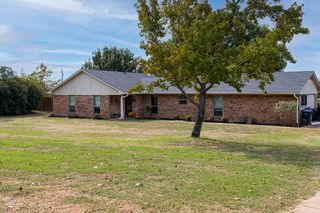
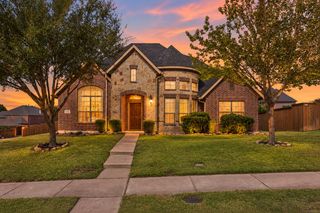
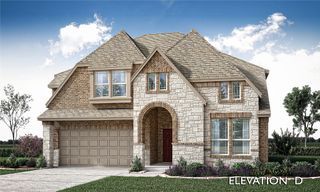
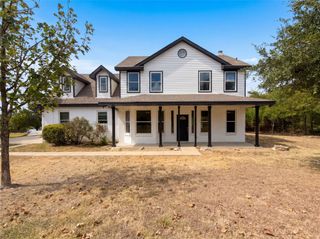
268 Shoreview, Lavon, TX 75166
- 4 beds |
- 2 baths |
- 2,506 sqft
 Single-Family Home
 Built in 2003
 1.01acre lot
 3 car garage
 $213/sqft
 Listed 11 days ago
Property Description
Enjoy the best of country living with the convenience of nearby city amenities! Nestled on a peaceful one-acre property near Lake Lavon, this inviting four-bedroom home offers space, comfort, and the freedom of no HOA. Inside, you'll find a spacious living area featuring a cozy wood-burning fireplace, a generously sized kitchen and breakfast area, and plenty of room for family and friends to gather. One of the home's highlights is the wonderful screened-in porch overlooking the expansive backyard—a perfect spot to enjoy morning coffee, dine outdoors, or simply relax while watching the children play. With a three-car garage and an additional 520-square-foot workshop, there's plenty of room for vehicles, hobbies, lawn equipment, or even a boat. Whether you need extra storage, workspace, or room for your favorite recreational activities, this property has you covered. Enjoy the peaceful, relaxed atmosphere of country living while staying conveniently located just off State Highway 78, with easy access to Lavon, Wylie, Nevada, and surrounding communities. Come experience the space, comfort, and lifestyle this special property has to offer. You'll love calling this place home!
- Listing Status:
- Active
- Data Last Updated:
- November 22, 2026 at 7:20PM
- Listing Office:
- Coldwell Banker Apex, REALTORS : 972-783-1919
- Listing Agent:
- Darlene Williams Miller :
- Contact:
- 214-893-9297
- MLS ID:
- 21433525

- General: Rain GuttersOutbuildingWorkshop
- Style: RanchDetached
- Other Structures: OutbuildingWorkshop
- Pool: None
- Parking: DrivewayGarage Faces FrontGarageGarage Door Opener
- Roofing: Composition
- Windows: Window Coverings
- General: Brick1Slab
- Road/Access: All Weather Road
- Originating MLS: NTR_NTREIS
- School District: Community ISD
- County: Collin
- Zoning: BENTLY FARMS PHASE TWO (CLA)BLK DLOT 2R483300D00201
- Fencing: Back YardFencedWood
- Utilities: Electricity ConnectedSeptic AvailableSeparate MetersUnderground UtilitiesWater AvailableCable Available
- Water: Private
- Sewer: Aerobic SepticSeptic Tank
- Source: NTR_NTREIS
- Exclusions: Furniture and Owners Personal Property
This listing courtesy of Darlene Williams Miller , Coldwell Banker Apex, REALTORS
Monthly Payment
- Principal & Interest $
- Property Taxes $
- Home Insurance $
- VA Funding Fee $