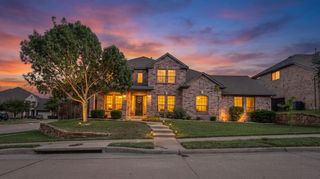
758 Alder Drive, Lavon, TX 75166
- 5 beds |
- 4 baths |
- 3,421 sqft
 Single-Family Home
  Built in 2026
  0.29acre lot
 2 car garage
  $175/sqft
  Listed 1 hour ago
Property Description
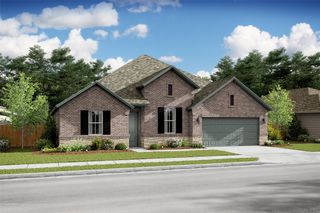
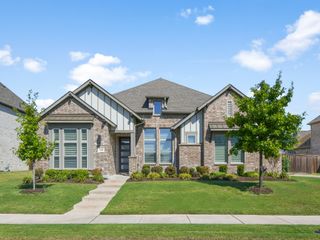
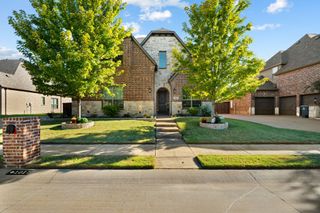
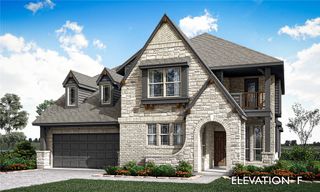
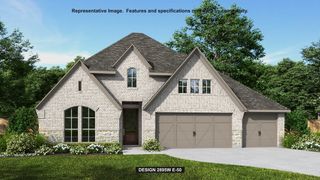
NEW! NEVER LIVED IN. An oversized greenbelt homesite and extended covered patio give this Rose by Bloomfield Homes a setting worth a second look in Bear Creek at Grand Heritage. The two-story design offers 5 bedrooms, 4 full baths, and a deepened 2-car garage, with extra garage length designed to accommodate a truck. Out front, a covered porch and upgraded 8' front door introduce the home; inside, 8' interior doors continue the sense of height. Wood-look tile brings texture to the shared spaces, while patterned carpet adds a different finish elsewhere. The family room opens beneath vaulted ceilings, connecting directly to the kitchen and dining area. An island anchors the Deluxe Kitchen, where gas cooking, an electric oven, and a pantry support everything from quick meals to a longer evening at the table. Granite and quartz counters are featured throughout the home. The dining area's window seat adds a spot beyond the table, and the patio door keeps outdoor dining close to the kitchen. The downstairs primary suite sits toward the back with a walk-in closet and a bath featuring dual sinks, a garden tub, and a separate shower. Near the foyer, an added secondary bedroom and full bath create a separate setting for overnight stays. A flex room beside the stairs provides another space for projects, reading, or casual seating without taking over the family room. Upstairs, the game room connects 3 secondary bedrooms and 2 full baths, including a bath with separate sink areas serving 2 bedrooms. Laundry sits near the garage entry for everyday convenience. Gutters complete the exterior details. Grand Heritage offers 2 community pools, trails, a clubhouse, playground, fitness gym, and fishing ponds. Discover this Rose at Bloomfield Homes' Bear Creek model.
- Listing Status:
- Active
- Data Last Updated:
- October 13, 2026 at 10:19PM
- Listing Office:
- Visions Realty & Investments : 817-288-5510
- Listing Agent:
- Marsha Ashlock :
- Contact:
- 817-288-5510
- MLS ID:
- 21411032

- General: Private YardRain Gutters
- Style: TraditionalDetached
- Pool: NoneCommunity
- Parking: CoveredDirect AccessDrivewayEnclosedGarage Faces FrontGarageGarage Door OpenerOversized
- Roofing: Composition
- General: Brick2Slab
- HOA Amenities: All FacilitiesAssociation ManagementMaintenance Structure346.0Quarterly
- Originating MLS: NTR_NTREIS
- School District: Community ISD
- County: Collin
- Zoning: R1279300H05301
- Fencing: Back YardFencedPrivacyWood
- Utilities: Sewer AvailableWater AvailableCable Available
- Water: Public
- Sewer: Public Sewer
- Source: NTR_NTREIS
This listing courtesy of Marsha Ashlock , Visions Realty & Investments
Monthly Payment
- Principal & Interest $
- Property Taxes $
- Home Insurance $
- VA Funding Fee $

 New - 47 minutes ago