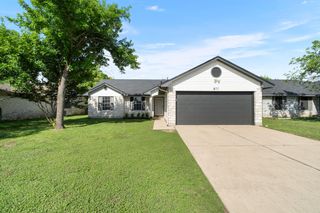
101 Blue Sage DR, Leander, TX 78641
- 4 beds |
- 2 baths |
- 1,731 sqft
 Single-Family Home
  Built in 2018
  9,030sqft lot
 2 car garage
  $176/sqft
  Listed 6 days ago
Property Description
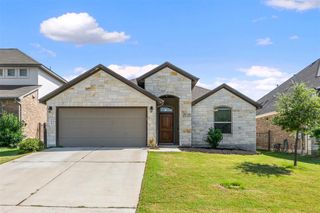
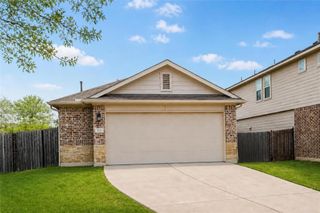
Welcome to Larkspur, one of Leander's most sought-after communities! This charming one story home delivers an open floor plan that flows naturally from the kitchen, featuring a center island, breakfast bar, and all major kitchen appliances conveying, into the living and dining spaces. The primary suite is positioned privately at the back of the home with an ensuite bathroom and spacious closet. Out back is where this home truly shines with a covered patio plus an additional pergola over a wood deck creates a layered outdoor living experience perfect for entertaining, relaxing, or simply soaking in those beautiful Central Texas evenings. The fenced backyard gives you privacy and room to breathe. Larkspur residents enjoy a community pool, fitness center, game room, playground, park, and planned social activities, a lifestyle built right into the neighborhood. Easy access to US-183 and the 183A Toll Road connects you to Cedar Park and Downtown Austin in just 25 minutes. Shopping, dining, and entertainment are all just minutes away, and the H-E-B Center at Cedar Park is close by for concerts and events. Zoned to the highly regarded Leander ISD. Discounted rate options and no lender fee future refinancing may be available for qualified buyers of this home.
- Listing Status:
- Active
- Data Last Updated:
- July 29, 2026 at 7:17AM
- Listing Office:
- Orchard Brokerage : (844) 515-9880
- Listing Agent:
- Hannah Bui : (972) 529-8194
- MLS ID:
- 5533719
- General: None
- Other Structures: DeckCovered
- Pool: None
- Parking: AttachedDrivewayGarageGarage Faces FrontParking spaces: 4
- Roofing: Shingle
- Windows: None
- General: OneSlab
- HOA Amenities: ClubhouseFitness CenterPicnic AreaPlanned Social ActivitiesPlaygroundPoolSidewalksSee Remarks65.0Monthly
- Originating MLS: actris
- School District: Leander ISD
- County: Williamson
- Zoning: S11830 - CAUGHFIELD PH 4BLOCK ELOT 6617W314240E0066
- View: Neighborhood
- Fencing: Back Yard
- Utilities: Electricity AvailableNatural Gas Available
- Water: MUD
- Sewer: MUD
- Source: actris
This listing courtesy of Hannah Bui , Orchard Brokerage
Monthly Payment
- Principal & Interest $
- Property Taxes $
- Home Insurance $
- VA Funding Fee $

 New - 1 day ago