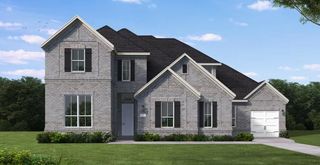
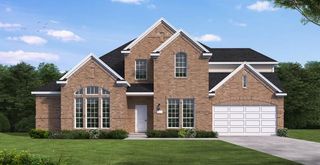
1305 Jolie Rose BND, Leander, TX 78641
- 4 beds |
- 4 baths |
- 4,120 sqft
 Single-Family Home
  Built in 2026
  8,843sqft lot
 3 car garage
  $243/sqft
  Listed 2 months ago
Property Description
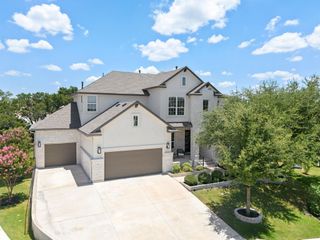
New Coventry Home! Welcome to this beautifully designed Kaufman floorplan in Palmera Ridge, where spacious living and thoughtful design come together in one of Leander’s most sought-after communities. The open-concept main level creates a seamless connection between the family room, dining area, and well-appointed kitchen, making the space ideal for both entertaining and everyday living. A striking fireplace adds warmth and character to the main living area, while the addition of a guest suite or flexible room on the first floor offers versatility for visitors, work-from-home needs, or hobbies. Step outside to enjoy the upgraded Texas-sized covered patio, providing an inviting outdoor space for relaxing or gathering with friends and family. Upstairs, the spacious primary suite offers a private retreat complete with a luxurious en-suite bath and generous walk-in closet. Secondary bedrooms feature convenient access to their own bathrooms, creating comfort and privacy for family or guests. A three-car garage delivers ample storage and functionality, while the intelligent layout balances sophistication with practicality throughout. Located in a vibrant master-planned community with resort-style amenities and zoned to highly acclaimed Leander Independent School District, this home offers the lifestyle and convenience today’s buyers are searching for—give us a call today to learn more.
- Listing Status:
- Active
- Data Last Updated:
- July 29, 2026 at 9:19PM
- Listing Office:
- New Home Now : (512) 960-4705
- Listing Agent:
- Daniel Wilson : (512) 328-7777
- MLS ID:
- 5086039
- General: Gutters FullPest Tubes in WallsPrivate YardSee Remarks
- Other Structures: Front PorchPatioCovered
- Pool: None
- Parking: AttachedDoor-MultiDrivewayGarageGarage Door OpenerGarage Faces FrontInside EntranceParking spaces: 3
- Roofing: CompositionShingle
- Windows: Double Pane WindowsENERGY STAR Qualified Windows
- General: TwoSlab
- HOA Amenities: ClubhouseCommon GroundsParkPoolTrail(s)Common Area Maintenance600.0Annually
- Originating MLS: actris
- School District: Leander ISD
- County: Williamson
- Zoning: S13576 - PALMERA BLUFF SECS 7 & 8BLOCK RLOT 103ACRES 0.203R665058
- View: None
- Fencing: PrivacyWood
- Utilities: Cable AvailableElectricity AvailableNatural Gas AvailablePhone AvailableSewer AvailableUnderground UtilitiesWater Available
- Water: MUD
- Sewer: MUD
- Source: actris
This listing courtesy of Daniel Wilson , New Home Now
Monthly Payment
- Principal & Interest $
- Property Taxes $
- Home Insurance $
- VA Funding Fee $