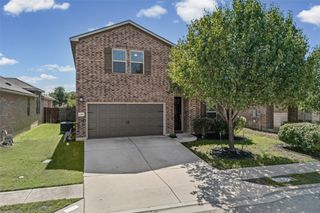
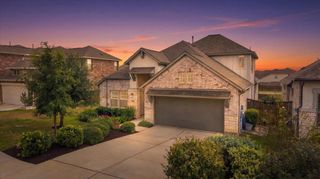
1948 Gilmer WAY, Leander, TX 78641
- 5 beds |
- 4 baths |
- 2,956 sqft
 Single-Family Home
  Built in 2025
  7,841sqft lot
 2 car garage
  $167/sqft
  Listed 21 days ago
Property Description
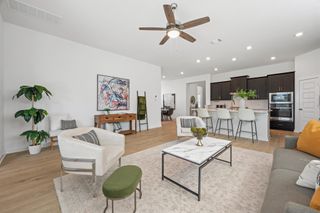
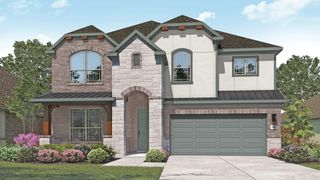
Rare flexible layout that is literally two homes in one offering a design for buyers who need more flexibility than a traditional five-bedroom home provides. Recently completed in 2025 and situated perfectly on an oversized corner lot, this home includes five bedrooms, multiple living areas, and a private attached guest suite with its own separate entrance, bedroom, full bath, living room, kitchen, yard, giving guests or extended household members a space that feels separate while remaining connected to the main home. The main living area is open and functional, connecting the kitchen, dining and family room with a large island, generous counter space and stainless appliances. The primary bedroom is located on the main floor with a walk-in closet, double vanity, soaking tub and separate shower. Upstairs are three additional bedrooms and a game room, providing useful separation between sleeping, working and everyday living spaces. A fenced backyard and covered rear porch add usable outdoor space, along with an attached two-car garage. Devine Lake residents also have access to a community pool, playground, park, picnic areas and walking and biking trails. Located in Leander ISD, Devine Lake puts buyers close to neighborhood recreation as well as the 45-acre Devine Lake Park, which offers trails, a playscape, picnic areas, fishing and non-motorized boating. The community also offers convenient access to US-183 and 183A, with shopping, dining and the Leander MetroRail station nearby. Community connects to nearby walkable outstanding schools.
- Listing Status:
- Active
- Data Last Updated:
- October 14, 2026 at 2:19AM
- Listing Office:
- Berkshire Hathaway TX Realty : (512) 306-1001
- Listing Agent:
- Kent Redding : (512) 797-5737
- MLS ID:
- 1933275
- General: Rain GuttersPrivate Yard
- Other Structures: Front PorchRear PorchPatioCovered
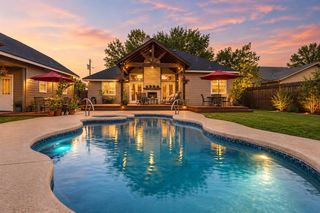
- Pool: None
- Parking: AttachedGarageParking spaces: 2
- Roofing: Composition
- Windows: None
- General: TwoSlab
- HOA Amenities: ParkPicnic AreaPlaygroundPoolTrail(s)Common Area Maintenance65.0Monthly
- Originating MLS: actris
- School District: Leander ISD
- County: Williamson
- Zoning: 410Q1948 Gilmer Way
- View: Neighborhood
- Fencing: Back YardPrivacyWood
- Utilities: Electricity AvailableSewer ConnectedWater Available
- Water: Public
- Sewer: Public Sewer
- Source: actris
This listing courtesy of Kent Redding , Berkshire Hathaway TX Realty
Monthly Payment
- Principal & Interest $
- Property Taxes $
- Home Insurance $
- VA Funding Fee $

 New - 1 day ago