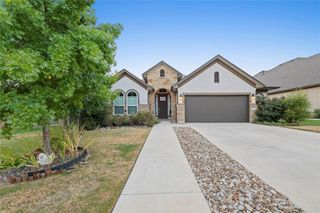
2428 Tumbleweed BND, Leander, TX 78641
- 4 beds |
- 3 baths |
- 2,089 sqft
 Single-Family Home
  Built in 2026
  5,227sqft lot
 2 car garage
  $227/sqft
  Listed 21 days ago
Property Description
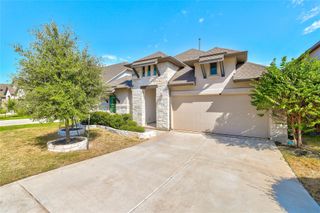
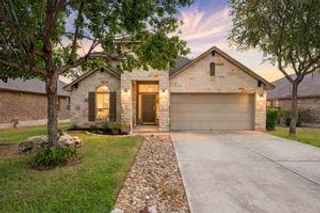
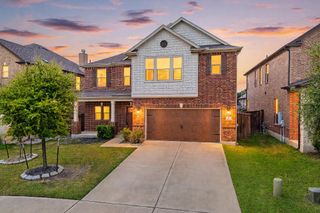
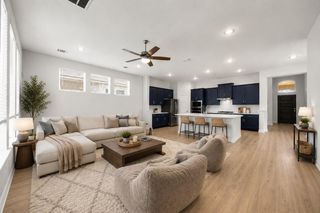
Experience the perfect blend of style and functionality in the Campbell floorplan, a premier one-story home design at The Enclave at Bar W Ranch in Leander, TX. This thoughtfully designed layout offers 2,089 square feet of open-concept living space, featuring 4 spacious bedrooms, 2.5 bathrooms, and a 2-car garage. With 4-sides brick masonry, the Campbell combines durability with the classic Texas Hill Country aesthetic. The home’s intuitive flow begins at the entrance, where a long foyer leads past three secondary bedrooms, a full bathroom, a dedicated laundry room, and a convenient powder room. This smart separation of space ensures privacy while leading you into the heart of the home: a spacious family room integrated with a breakfast area and a gourmet kitchen. Home chefs will appreciate the quartz countertops, decorative tile backsplash, and the expansive kitchen island designed for gathering. Secluded off the main living area, the primary suite (Bedroom 1) provides a private sanctuary complete with a large walk-in shower with a frameless enclosure and an impressive walk-in closet. Beyond the architecture, this new construction home in Leander is equipped for the future with our America’s Smart Home package. Residents enjoy seamless control via the Qolsys IQ Panel, Video Doorbell, and the Alarm.com app, alongside a Honeywell Thermostat, and Kwikset Smart locks. Your exterior is equally refined, featuring a professionally designed landscape package and a full irrigation system for effortless curb appeal.
- Listing Status:
- Active
- Data Last Updated:
- August 28, 2026 at 8:17PM
- Listing Office:
- D.R. Horton, AMERICA'S Builder : (512) 345-4663
- Listing Agent:
- Dave Clinton : (512) 270-6196
- MLS ID:
- 2876992
- General: Private Yard
- Other Structures: PatioCovered
- Pool: None
- Parking: AttachedGarage Faces FrontParking spaces: 2
- Roofing: CompositionShingle
- Windows: Double Pane WindowsScreens
- General: OneSlab
- HOA Amenities: Cluster MailboxDog ParkParkPlaygroundPoolTrail(s)Common Area Maintenance155.0Quarterly
- Originating MLS: actris
- School District: Liberty Hill ISD
- County: Williamson
- Zoning: The Enclave at Bar W LOT 9BLOCK TPHASE 82428 Tumbleweed Bend
- View: Neighborhood
- Fencing: Back YardFencedWood
- Utilities: Electricity AvailableNatural Gas AvailableSewer AvailableUnderground UtilitiesWater Available
- Water: Public
- Sewer: Public Sewer
- Source: actris
This listing courtesy of Dave Clinton , D.R. Horton, AMERICA'S Builder
Monthly Payment
- Principal & Interest $
- Property Taxes $
- Home Insurance $
- VA Funding Fee $

 New - 16 hours ago