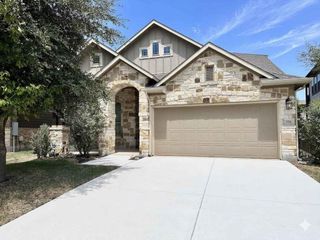
901 Melda ST, Leander, TX 78641
- 4 beds |
- 3 baths |
- 2,470 sqft
 Single-Family Home
  Built in 2017
  6,068sqft lot
 2 car garage
  $177/sqft
  Listed 16 hours ago
Property Description
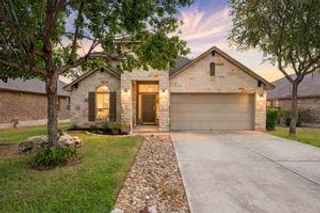
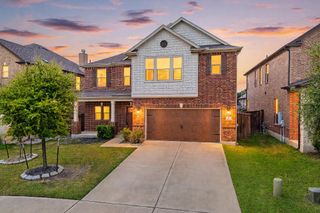
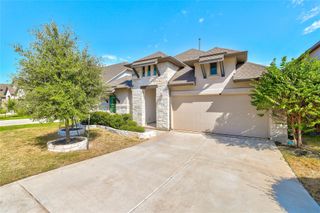
Welcome to the heart of Leander! Situated on a desirable single-loaded street, this charming two-story, fully brick home features four bedrooms, two and a half bathrooms, two versatile flex areas, and a dedicated pocket office located off the family room. The property offers exceptional privacy, backing directly to open land with mature trees and city views. Inside, the home boasts freshly updated interior paint, brand-new carpeting, wood blinds, an electronic keypad entry, and Wi-Fi-capable thermostats. The energy-efficient design includes spray foam insulation in the ceilings and roof, and the property comes pre-wired for a security alarm system. The functional kitchen is complete with granite countertops, a gas cooktop, built-in oven and microwave, and a center island. The exterior and outdoor living spaces are thoughtfully designed for comfort and convenience. The private backyard features a covered porch with added wooden steps leading down to a lawn adorned with a weeping willow and a peach tree. Notable upgrades include full gutters, a front and back sprinkler system, an epoxy garage floor, and a screened concrete pad for the HVAC and trash bins. Residents enjoy community amenities like a neighborhood pool and common grounds. Perfectly situated, the home is within walking distance of Rouse High School and Knox Wiley Middle School, moments from Highway 183, the H-E-B Center, and local dining, and under 40 minutes from downtown Austin. Homes in this sought-after neighborhood rarely hit the market, so don't miss your chance to join this wonderful community!
- Listing Status:
- Active
- Data Last Updated:
- August 28, 2026 at 8:17PM
- Listing Office:
- Keller Williams Realty : (512) 448-4111
- Listing Agent:
- Amie Diehl : (512) 294-7340
- MLS ID:
- 8762902
- General: Gutters FullPest Tubes in WallsPrivate Yard
- Other Structures: PatioCovered
- Pool: None
- Parking: AttachedDrivewayGarageParking spaces: 2
- Roofing: Composition
- Windows: Bay Window(s)BlindsScreens
- General: TwoSlab
- HOA Amenities: Cluster MailboxCommon GroundsPoolCommon Area Maintenance80.0Monthly
- Originating MLS: actris
- School District: Leander ISD
- County: Williamson
- Zoning: S11124 - STEWART CROSSING PH 1BLOCK BLOT 3217W3492110B032
- View: See RemarksCityTrees/Woods
- Fencing: Back YardFencedWood
- Utilities: Electricity AvailableNatural Gas Available
- Water: Public
- Sewer: Public Sewer
- Source: actris
This listing courtesy of Amie Diehl , Keller Williams Realty
Monthly Payment
- Principal & Interest $
- Property Taxes $
- Home Insurance $
- VA Funding Fee $

 New - 16 hours ago