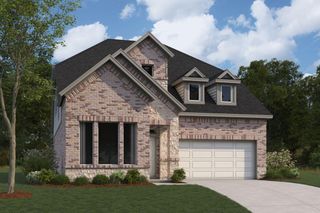
908 Prominence WAY, Leander, TX 78641
- 4 beds |
- 3 baths |
- 2,617 sqft
 Single-Family Home
  Built in 2026
  5,227sqft lot
 2 car garage
  $181/sqft
  Listed 9 days ago
Property Description
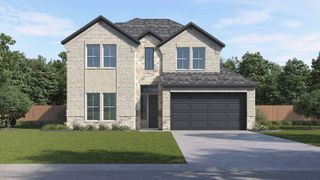
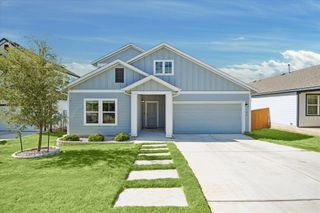
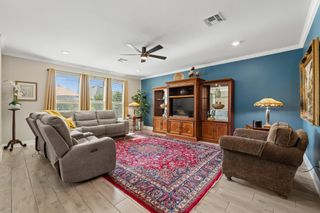
Discover this beautifully designed David Weekley Home in Leander, Texas with estimated completion in Fall 2026. Photos shown are from a completed home with the same floorplan and similar design selections. Actual design selections may vary slightly—please see a David Weekley Homes Sales Consultant for design details & customized incentive options. Step into elevated style and effortless livability with this stunning David Weekley Homes design in South Brook. From the moment you enter, the open-concept main floor sets the stage for easy everyday living and memorable entertaining. The showstopping kitchen pairs abundant almond-toned cabinetry with an oversized tiled backsplash, sleek brushed-nickel finishes, and a generous island that invites everyone to gather. Thoughtfully designed storage tucked beneath the staircase adds smart functionality without sacrificing style. The main level offers two bedrooms, including a spacious Owner’s Retreat designed to feel like your own private escape. Unwind in the beautifully appointed Owner’s Bath featuring a walk-in shower, luxurious soaking tub, dual-sink vanity, and a generous walk-in closet. It’s the perfect place to relax, recharge, and make the end of every day feel a little more indulgent. Upstairs, two additional bedrooms and a full bath create the perfect private zone for family or guests. The versatile retreat takes flexibility to the next level, offering endless possibilities as a game room, playroom, media lounge, home office, or secondary living space. Whether you're hosting friends, enjoying family time, or simply looking for room to spread out, this home delivers the space, style, and versatility to make everyday living exceptional. Our EnergySaver™ Homes offer peace of mind knowing your new home in Leander is minimizing your environmental footprint while saving energy. Square Footage is an estimate only; actual construction may vary.
- Listing Status:
- Active
- Data Last Updated:
- August 28, 2026 at 3:19PM
- Listing Office:
- David Weekley Homes : (512) 566-0541
- Listing Agent:
- Jimmy Rado : (512) 566-0541
- MLS ID:
- 9736872
- General: Gutters FullLightingPest Tubes in Walls
- Other Structures: Front PorchRear PorchCovered
- Pool: None
- Parking: AttachedDoor-SingleDrivewayGarageGarage Door OpenerGarage Faces FrontParking spaces: 4
- Roofing: Composition
- Windows: Double Pane WindowsLow-Emissivity WindowsVinyl Windows
- General: TwoSlab
- HOA Amenities: Cluster MailboxCommon GroundsCurbsHigh Speed InternetSidewalksStreet LightsUnderground UtilitiesTrail(s)Common Area Maintenance75.0Monthly
- Originating MLS: actris
- School District: Leander ISD
- County: Williamson
- Zoning: S13503 - Williams TractBlock BLot 2017W643000B0020
- View: None
- Fencing: Back YardPrivacyWood
- Utilities: Cable AvailableElectricity ConnectedNatural Gas ConnectedPhone AvailableSewer ConnectedUnderground UtilitiesWater Connected
- Water: Public
- Sewer: Public Sewer
- Source: actris
This listing courtesy of Jimmy Rado , David Weekley Homes
Monthly Payment
- Principal & Interest $
- Property Taxes $
- Home Insurance $
- VA Funding Fee $


 New - 10 hours ago