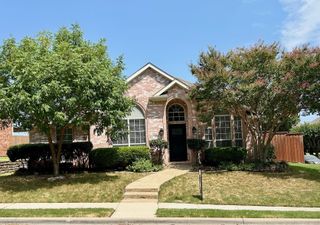
1003 Cassion Drive, Lewisville, TX 75067
- 3 beds |
- 2 baths |
- 1,829 sqft
 Single-Family Home
  Built in 1988
  7,449sqft lot
 2 car garage
  $273/sqft
  Listed 18 days ago
Property Description
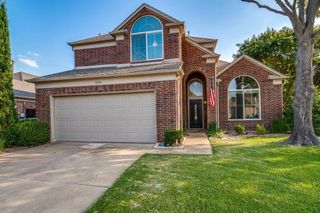
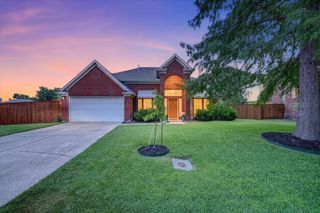
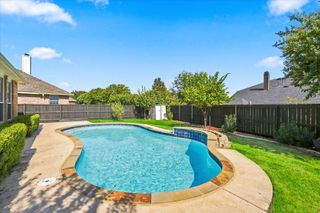
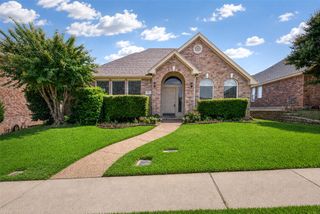
Beautifully updated and move-in ready 3-bedroom, 2-bath plus office home with a sparkling pool and no HOA. Offering approximately 1,830 sq ft, this meticulously maintained home features an inviting open floor plan with vaulted ceilings, abundant natural light, luxury vinyl plank flooring, and quality upgrades throughout. The remodeled kitchen showcases new cabinetry installed in 2025, Samsung stainless steel appliances, quartz countertops, designer tile backsplash, abundant storage, and a spacious center island perfect for everyday living and entertaining. The spacious primary suite offers a beautifully renovated spa-inspired bathroom featuring a custom glass shower, dual vanity, and contemporary finishes. Both bathrooms have been tastefully updated with modern fixtures and finishes. Major improvements include a 30-year architectural roof installed in 2021 and a replaced exterior AC condenser in 2017. Step outside to a fenced backyard featuring a sparkling in-ground swimming pool, expansive patio, mature landscaping, and a cedar privacy fence, creating an ideal setting for outdoor entertaining or relaxation. Conveniently located near shopping, dining, parks, schools, major highways, and approximately 10 minutes from DFW Airport, this thoughtfully updated home offers comfort, style, and convenience.
- Listing Status:
- Active
- Data Last Updated:
- August 16, 2026 at 5:17PM
- Listing Office:
- Newfound Real Estate : 972-715-1983
- Listing Agent:
- Jeff Robillard :
- Contact:
- 972-715-1983
- MLS ID:
- 21343698

- Style: TraditionalDetached
- Pool: PoolPool Sweep
- Parking: Garage Faces Rear
- Roofing: AsphaltShingle
- General: Brick1Slab
- Road/Access: City Street
- Originating MLS: NTR
- School District: Lewisville ISD
- County: Denton
- Zoning: VALLEY VISTA 1 BLK K LOT 2R118629
- Fencing: Privacy
- Utilities: Sewer AvailableWater AvailableCable Available
- Water: Public
- Sewer: Public Sewer
- Source: NTR
This listing courtesy of Jeff Robillard , Newfound Real Estate
Monthly Payment
- Principal & Interest $
- Property Taxes $
- Home Insurance $
- VA Funding Fee $

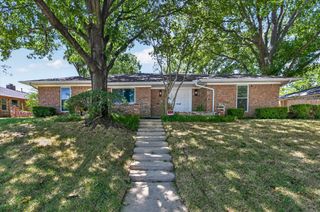
 New - 2 hours ago