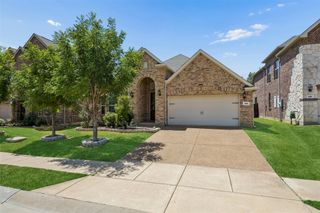
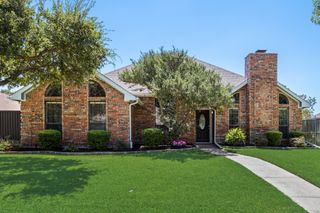
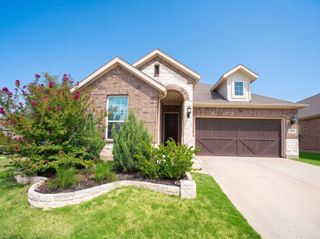
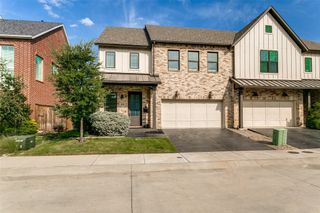
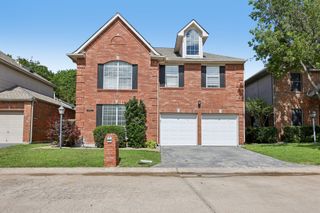
1204 Lake Falls Terrace, Lewisville, TX 75010
- 4 beds |
- 3 baths |
- 2,143 sqft
 Single-Family Home
  Built in 2018
  7,013sqft lot
 2 car garage
  $289/sqft
  Listed 9 days ago
Property Description
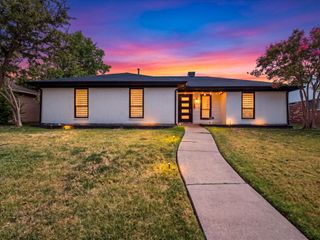
Welcome to this beautiful one-story home where modern updates, functional living spaces, and a fantastic location come together to create the perfect place to call home. Ideally situated just moments from the neighborhood elementary school, this home also provides convenient access to major highways, shopping, dining, parks, and everyday essentials, making daily life easy and convenient. Step inside and discover a bright, open floor plan featuring a dedicated home office, perfect for working remotely, studying, or creating your own quiet retreat. Beautiful wood-look tile flooring flows throughout the main living areas, while fresh interior paint and brand-new carpet give the home a clean, updated, and truly move-in-ready feel. The beautifully updated kitchen is sure to impress with gorgeous countertops, a stylish farmhouse sink, ample cabinetry, and a welcoming layout that flows seamlessly into the living and dining areas. Expansive windows throughout the home bring in abundant natural light, creating a bright, warm, and inviting atmosphere. Step outside and enjoy your own private backyard retreat featuring an expansive yard and covered pergola—the perfect setting for weekend barbecues, entertaining family and friends, or simply relaxing outdoors throughout the year. Whether hosting a lively gathering or enjoying a peaceful evening under the pergola, this outdoor space offers endless possibilities. Blending thoughtful updates, versatile living spaces, a spacious backyard, and an unbeatable location, this home delivers the comfort and lifestyle today’s buyers are looking for. Do not miss the opportunity to make this exceptional property your new home!
- Listing Status:
- Pending
- Data Last Updated:
- August 16, 2026 at 6:18PM
- Listing Office:
- Tycoon Realty Group, LLC : 214-392-5222
- Listing Agent:
- Imran Lalani :
- Contact:
- 214-392-5222
- MLS ID:
- 21352484

- General: Built-in FeaturesCedar Closet(s)ChandelierDecorative/Designer Lighting FixturesDouble VanityEat-in KitchenGranite CountersHigh Speed InternetKitchen IslandOpen FloorplanPantrySmart HomeCable TVWalk-In Closet(s)Wired for Sound
- Appliances: Built-In Gas RangeConvection OvenDishwasherDisposalMicrowave
- Laundry: Common AreaLaundry in Utility Room
- Flooring: CarpetCombinationCeramic Tile
- A/C: Central AirCeiling Fan(s)ElectricZoned
- Heating: CentralFireplace(s)Natural GasZoned
- Fireplace: DecorativeGasLiving RoomFireplaceFireplaces: 1
- Eco/Green Feature: AppliancesConstructionDoorsHVACInsulationThermostatWindows
- General: Awning(s)LightingRain Gutters
- Style: A-FrameTraditionalDetached
- Pool: NoneCommunity
- Parking: Additional ParkingCoveredGarage Faces FrontGarageGarage Door OpenerOn SiteOtherOn Street
- Roofing: AsphaltShingleWood
- Windows: Window Coverings
- General: BrickCedarFrameConcreteWood Siding1OtherPillar/Post/PierSlab
- Road/Access: All Weather Road
- HOA Amenities: Maintenance Grounds669.0Annually
- Originating MLS: NTR
- School District: Lewisville ISD
- County: Denton
- Zoning: LAKEWOOD HILLS WEST ADDITION PHASE I BLK J LOR675819
- Fencing: BrickBack YardWood
- Utilities: Natural Gas AvailableSewer AvailableSeparate MetersWater AvailableCable Available
- Water: Public
- Sewer: Public Sewer
- Source: NTR
This listing courtesy of Imran Lalani , Tycoon Realty Group, LLC
Monthly Payment
- Principal & Interest $
- Property Taxes $
- Home Insurance $
- VA Funding Fee $

 New - 2 days ago