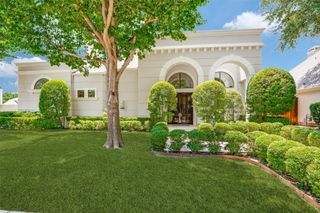
1216 Queen Peggy Lane, Lewisville, TX 75056
- 4 beds |
- 6 baths |
- 4,879 sqft
 Single-Family Home
  Built in 2004
  0.32acre lot
 3 car garage
  $307/sqft
  Listed 1 month ago
Property Description
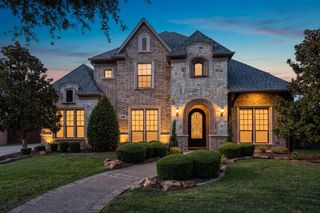
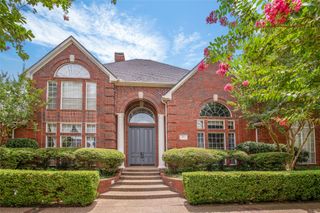
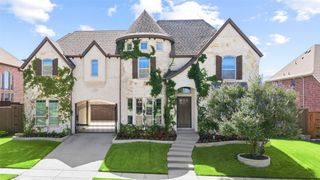
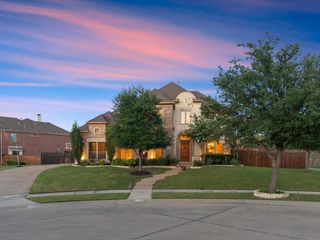
Experience resort-style living in the prestigious Castle Hills golf course community. This exceptional home combines luxury, comfort, and extensive upgrades with access to world-class amenities including community pools, fitness centers, tennis courts, scenic lakes, parks, walking trails, shopping, dining, and golf. Designed for both entertaining and everyday living, the property features a spacious floor plan, a private guest house, and an oversized diving pool complete with a dedicated pool bath—creating the perfect setting for family gatherings and outdoor enjoyment. The beautifully landscaped backyard also features a custom pergola, providing additional space to relax and entertain year-round. Inside, you'll find extensive updates throughout, including refinished hardwood flooring, updated quartz countertops, resurfaced cabinetry, plantation shutters, custom study built-ins, decorative wrought iron staircase accents, and a custom wet bar with sink and cabinetry in the upstairs living area. Significant recent improvements completed in 2026 enhance both the beauty and functionality of the home, making it truly move-in ready. From the private guest quarters to the resort-style backyard retreat, every detail has been thoughtfully updated and maintained. This is a rare opportunity to own a beautifully upgraded home in one of North Texas' most sought-after master-planned golf course communities. Please see attached for list of updated items.
- Listing Status:
- Active
- Data Last Updated:
- August 16, 2026 at 10:20PM
- Listing Office:
- Landmark Realty Group : 972-689-8949
- Listing Agent:
- Eddie Yoo :
- Contact:
- 972-689-8949
- MLS ID:
- 21279906

- General: GardenLightingRain GuttersGuest HousePergolaPool House
- Style: TraditionalDetached
- Other Structures: Guest HousePergolaPool House
- Pool: Diving BoardGuniteHeatedIn GroundOutdoor PoolPoolPool SweepPool/Spa ComboSalt WaterWaterfallWater FeatureCommunity
- Parking: DrivewayElectric GateGarage Faces FrontGarageGarage Door OpenerInside Entrance
- Roofing: Composition
- Windows: Bay Window(s)Shutters
- General: Brick2Slab
- HOA Amenities: All FacilitiesAssociation Management1380.0Annually
- Originating MLS: NTR
- School District: Lewisville ISD
- County: Denton
- Zoning: CASTLE HILLS PH III SEC A BLK A LOT 21R223589
- Fencing: Back YardFencedGateMetalWood
- Utilities: Sewer AvailableWater AvailableCable Available
- Water: Public
- Sewer: Public Sewer
- Source: NTR
This listing courtesy of Eddie Yoo , Landmark Realty Group
Monthly Payment
- Principal & Interest $
- Property Taxes $
- Home Insurance $
- VA Funding Fee $

 New - 17 hours ago