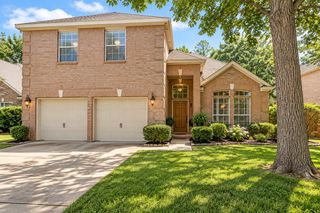
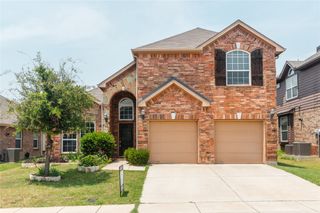
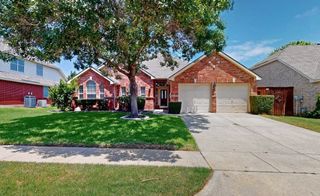
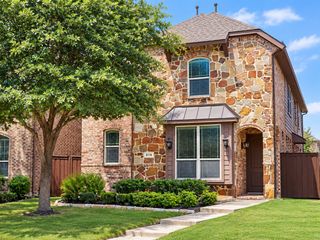
1429 Wellesley Drive, Lewisville, TX 75067
- 5 beds |
- 3 baths |
- 2,574 sqft
 Rental
  Built in 2012
  5,619sqft lot
 2 car garage
  $1/sqft
  Listed 15 days ago
Property Description
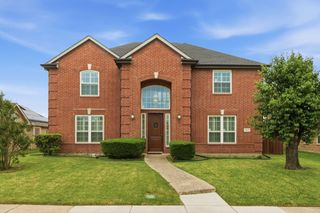
Well loved and maintained one owner home is looking to nurture you & all your favorite people! Welcome in to light and bright spaces with high ceilings, neutral paint, and lots of space for everyone! Downstairs is a large living room with a fireplace for cozy winter nights. A gorgeous dining room is ready for special occasions, but the heart of the home is the huge kitchen open to the family room where everyone can gather. Plenty of counter space for baking, and even a perfect spot for a coffee bar! The primary suite has gorgeous hardwood floors with a custom contrasting border, and the ensuite bath has everything you've been hoping for: separate vanities, separate shower and garden tub, and a large walk-in closet. There is also a second bedroom downstairs that could be a guest suite or a convenient office. Upstairs boasts a loft, a bathroom, and three additional large bedrooms. Need to get outside? A charming bay window in the breakfast area looks out over the yard...there's running around room for 2 or 4 legged friends, or if the weather's nice you can walk around the corner to the community pool. What a life!
- Listing Status:
- Active
- Data Last Updated:
- October 13, 2026 at 12:19PM
- Listing Office:
- Ebby Halliday, REALTORS : 972-387-0300
- Listing Agent:
- Nancy Bamberger :
- Contact:
- 972-387-0300
- MLS ID:
- 21396390

- General: Private YardRain Gutters
- Style: TraditionalDetached
- Pool: NoneCommunity
- Parking: Garage Faces Front
- Roofing: Composition
- Windows: Bay Window(s)Window Coverings
- General: Brick2Slab
- HOA Amenities: All Facilities
- Originating MLS: NTR_NTREIS
- School District: Lewisville ISD
- County: Denton
- Zoning: R494958
- Fencing: Wood
- Utilities: Sewer AvailableWater Available
- Water: Public
- Sewer: Public Sewer
- Source: NTR_NTREIS
This listing courtesy of Nancy Bamberger , Ebby Halliday, REALTORS
 New - 12 hours ago