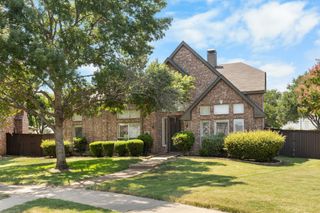
251 S Mill Street 380, Lewisville, TX 75057
- 3 beds |
- 4 baths |
- 2,831 sqft
 Single-Family Home
  Built in 2018
  0.64acre lot
 2 car garage
  $228/sqft
  Listed 1 month ago
Property Description
Experience penthouse living in this extraordinary New York-style urban residence, custom designed as the developer's personal home. Occupying the premier top-floor position, this one-of-a-kind residence stands apart as the signature residence of the development, blending sophisticated design with elevated craftsmanship. Located in the heart of Lewisville's vibrant Old Town District, this exceptional residence is part of a premier mixed-use development surrounded by destination dining, live music, boutique shopping & vibrant entertainment. Every detail reflects thoughtful planning, timeless style & uncompromising quality. The open-concept floorplan is designed for effortless entertaining with a stunning chef's kitchen, spacious living area & dedicated dining room enhanced by abundant natural light & upscale finishes. A PRIVATE RESIDENTIAL ELEVATOR PROVIDES CONVENIENT ACCESS, WHILE THE PRIVATE 2-CAR GARAGE OFFERS SECURE PARKING & ADDITIONAL STORAGE. The intelligently designed layout separates the entertaining spaces from the private living quarters. All three bedrooms feature luxurious ensuite baths, providing exceptional comfort & privacy for family & guests. Perfectly positioned in walkable Old Town District, you'll enjoy year-round festivals, acclaimed restaurants, art galleries, coffee shops, live entertainment & boutique retail just outside your door, creating an unmatched lifestyle. Looking for the ultimate live-work opportunity? An exceptional 2,071 SF commercial office or retail condominium on the first floor is also available for purchase, along with an additional luxury residential condominium within the building. PRIVATE GARAGE & ELEVATOR shown on the floor plan serve the residential residences & will be separated from commercial space unless purchased together. Seller is the original developer & builder of the mixed-use project & surrounding residential communities, offering a rare opportunity to own one of Old Town's most distinctive luxury residences.
- Listing Status:
- Active
- Data Last Updated:
- August 16, 2026 at 5:17PM
- Listing Office:
- Real Broker, LLC : 855-450-0442
- Listing Agent:
- Jeanie Cline :
- Contact:
- 972-369-3509
- MLS ID:
- 21320776

- General: BalconyPrivate Entrance
- Style: Contemporary/Modern
- Pool: None
- Parking: Alley AccessGarageGarage Door OpenerPrivateGarage Faces Rear
- Roofing: Composition
- General: Brick1
- Road/Access: All Weather Road
- HOA Amenities: Association ManagementMaintenance GroundsMaintenance Structure1859.0Annually
- Originating MLS: NTR
- School District: Lewisville ISD
- County: Denton
- Zoning: LEWISVILLE AWESOME CONDOMINIUMS UNT 380 PLUSR741394
- Utilities: Electricity ConnectedNatural Gas AvailableSewer AvailableSeparate MetersUnderground UtilitiesWater Available
- Water: Public
- Sewer: Public Sewer
- Source: NTR
This listing courtesy of Jeanie Cline , Real Broker, LLC
Monthly Payment
- Principal & Interest $
- Property Taxes $
- Home Insurance $
- VA Funding Fee $

 New - 2 days ago