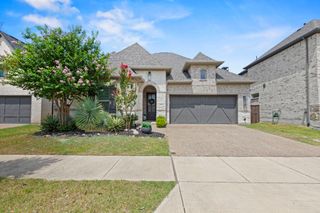
2561 Four Roses Drive, Lewisville, TX 75056
- 4 beds |
- 4 baths |
- 2,872 sqft
 Single-Family Home
  Built in 2023
  4,008sqft lot
 2 car garage
  $278/sqft
  Listed 8 days ago
Property Description
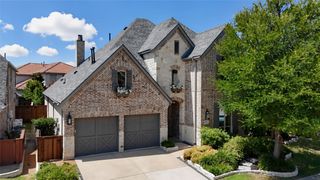
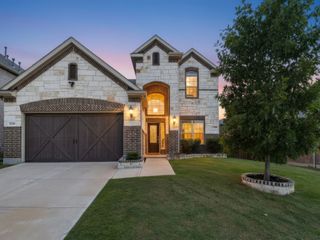
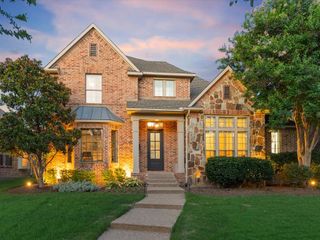
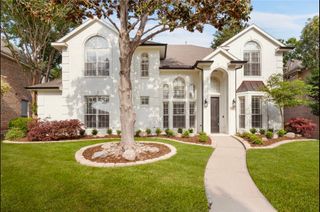
Stunning 2023-built two-story home offering 2,872 sq ft of modern living space with 4 bedrooms, 3.5 bathrooms, and a dedicated office perfect for working from home. This thoughtfully designed David Weekly home features soaring high ceilings and abundant natural light throughout, creating a bright and open atmosphere. The spacious layout seamlessly blends comfort and functionality with stylish finishes and generous living areas. The absolute crown jewel of this property is its rare premium lot. Step outside to your own low-maintenance private covered patio featuring a premium turf backyard with absolutely NO backyard neighbors. Offering breathtaking, unobstructed views and year-round beauty without the upkeep of traditional grass, this backyard provides the ultimate privacy and serenity that is incredibly hard to find. Situated with no rear neighbors, only schools behind, this home offers added privacy and an exceptionally quiet setting. Perfect combination of modern design, convenience, and peaceful living. Ideally situated just minutes from major highways including SRT and DNT, this exceptional home provides quick, convenient access to premier shopping, dining, and entertainment destinations such as Grandscape, Legacy West, and The Shops at Legacy. Enjoy the perfect combination of a view-premium home and a prime location. This turn-key gem is an absolute must-see!
- Listing Status:
- Active
- Data Last Updated:
- July 12, 2026 at 1:18PM
- Listing Office:
- Keller Williams Central : 469-467-7755
- Listing Agent:
- Rebecca Jeon :
- MLS ID:
- 21284101

- General: Rain Gutters
- Style: Contemporary/ModernDetached
- Pool: None
- Parking: Garage
- Roofing: Composition
- General: 2Slab
- HOA Amenities: Association Management625.0Annually
- Originating MLS: NTR
- School District: Lewisville ISD
- County: Denton
- Zoning: R970740
- Fencing: Wood
- Utilities: Sewer AvailableWater Available
- Water: Public
- Sewer: Public Sewer
- Source: NTR
- Exclusions: All furnitures in bedroomsliving roomdining roomand office.
This listing courtesy of Rebecca Jeon , Keller Williams Central
Monthly Payment
- Principal & Interest $
- Property Taxes $
- Home Insurance $
- VA Funding Fee $

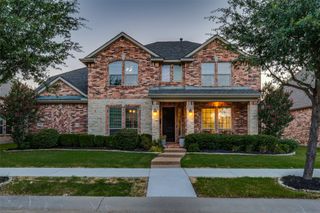
 New - 21 hours ago