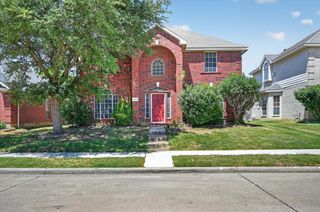
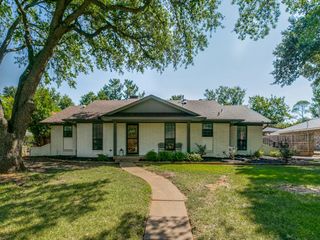
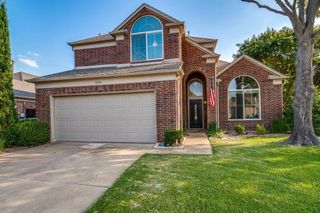
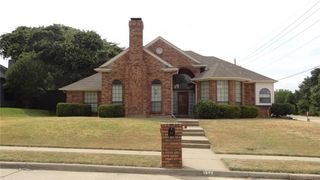
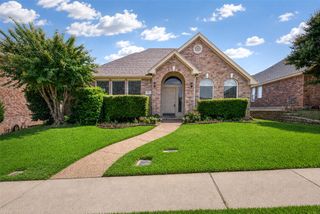
966 Cassion Drive, Lewisville, TX 75067
- 4 beds |
- 3 baths |
- 2,265 sqft
 Single-Family Home
  Built in 1992
  6,011sqft lot
 2 car garage
  $188/sqft
  Listed 1 month ago
Property Description
THIS IS IT! Welcome to this completely renovated, move-in-ready 4-bedroom, 2.1-bath home designed for modern living. Step inside to a bright, open-concept floor plan that flows effortlessly from the living area into a spacious kitchen complete with abundant cabinet storage and a clean, functional layout perfect for entertaining. Just off the entry, a versatile front room offers the perfect space for a private home office or formal sitting area. Upstairs, upgraded carpet connects the spacious secondary bedrooms and leads to the oversized primary suite. This private retreat features dual sinks, a walk-in closet, an updated tile shower, and a flexible bonus room perfect for a nursery, office, or playroom. Outside, the generous, fully fenced backyard includes plenty of shade and a handy storage shed for tools and hobbies. Every inch of this home has been beautifully updated so you can move right in. Schedule your tour today!
- Listing Status:
- Pending
- Data Last Updated:
- August 16, 2026 at 5:17PM
- Listing Office:
- All City : 866-277-6005
- Listing Agent:
- Rebecca Willett :
- Contact:
- 817-808-6303
- MLS ID:
- 21321911

- General: Decorative/Designer Lighting FixturesDouble VanityEat-in KitchenCable TV
- Appliances: DishwasherElectric CooktopDisposalMicrowave
- Laundry: Washer HookupElectric Dryer Hookup
- A/C: Central Air
- Heating: Central
- Fireplace: Gas StarterWood BurningFireplaceFireplaces: 1
- Style: Detached
- Pool: None
- Parking: GarageGarage Door Opener
- General: Brick2Slab
- Originating MLS: NTR
- School District: Lewisville ISD
- County: Denton
- Zoning: VALLEY VISTA 1 BLK A LOT 17R118882
- Utilities: Sewer AvailableWater AvailableCable Available
- Water: Public
- Sewer: Public Sewer
- Source: NTR
- Exclusions: TVstv mountspantry door (will be replaced)
This listing courtesy of Rebecca Willett , All City
Monthly Payment
- Principal & Interest $
- Property Taxes $
- Home Insurance $
- VA Funding Fee $

 New - 2 hours ago