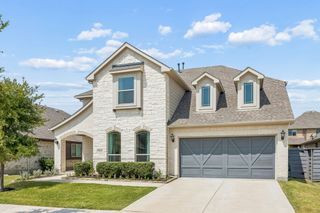
1353 Lake Grove Drive, Little Elm, TX 75068
- 5 beds |
- 5 baths |
- 3,575 sqft
 Single-Family Home
  Built in 2019
  0.26acre lot
 2 car garage
  $158/sqft
  Listed 9 months ago
Property Description
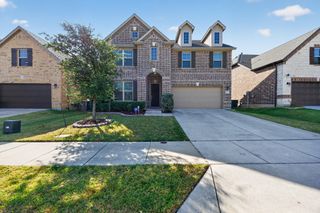
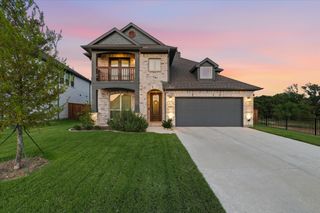
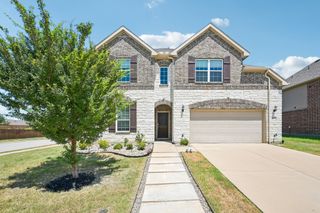
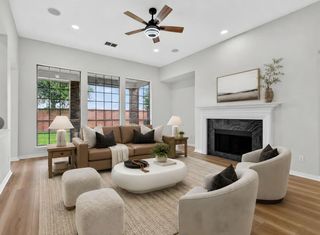
WELCOME HOME to 1353 Lake Grove! This rare LIBERTY NEXT GEN floorplan in highly sought-after Northlake Estates offers exceptional versatility, featuring a full Mother-in-Law Apartment with a private entrance, separate living area, bedroom, and bathroom—perfect for multi-generational living, guests, or rental income. Step into your Backyard Paradise on an oversized quarter-acre lot ideally positioned next to the community pool and playground. Enjoy an impressive 25' x 25' cedar-covered patio (added in 2020), charming garden space, and convenient rain barrels. With this much room, you can easily add a sports court, private pool, or create your dream outdoor retreat. Inside, the gourmet kitchen shines with a large island with seating, gas cooktop, stainless steel appliances, tile backsplash, and a bright breakfast area. The serene primary suite features an ensuite with dual sinks, garden tub, separate shower, and a spacious walk-in closet. This functional layout also includes a guest bedroom with a full bath on the main level, perfect for visitors or extended family. Upstairs, you’ll find an oversized game room with a half bath, a dedicated media room, and two additional bedrooms connected by a dual-vanity bathroom. A separate utility room is conveniently located downstairs. Additional Updates include a NEW ROOF in 2024. Northlake Estates offers fantastic amenities - Pool, Greenbelt, Playground, and Walking trails—and an unbeatable location near Hwy 380, DNT, shopping, dining, and Lake Lewisville.
- Listing Status:
- Pending
- Data Last Updated:
- August 16, 2026 at 10:20PM
- Listing Office:
- RE/MAX Dallas Suburbs PM : 469-916-1222
- Listing Agent:
- Sarah McAnally :
- Contact:
- 469-916-1222
- MLS ID:
- 21105481

- General: Decorative/Designer Lighting FixturesEat-in KitchenHigh Speed InternetIn-Law FloorplanKitchen IslandOpen FloorplanPantrySmart HomeCable TVVaulted Ceiling(s)Walk-In Closet(s)Wired for Sound
- Appliances: Some Gas AppliancesDishwasherElectric Water HeaterGas CooktopDisposalGas Water HeaterMicrowavePlumbed For GasVented Exhaust Fan
- Laundry: Common AreaWasher HookupDryer HookupElectricDryer HookupLaundry in Utility Room
- Flooring: CarpetCeramic Tile
- A/C: Central AirCeiling Fan(s)GasHeat Pump
- Heating: CentralNatural Gas
- Fireplace: Gas LogGas StarterMetalStoneWood BurningFireplaceFireplaces: 1
- Eco/Green Feature: AppliancesHVAC
- General: LightingPlaygroundPrivate EntranceRain GuttersGuest House
- Style: TraditionalDetached
- Other Structures: Guest House
- Pool: NoneCommunity
- Parking: Door-SingleGarage Faces FrontGarageGarage Door Opener
- Roofing: Composition
- Windows: Window Coverings
- General: BrickRockStone2Slab
- HOA Amenities: All FacilitiesAssociation Management625.0Annually
- Originating MLS: NTR
- School District: Little Elm ISD
- County: Denton
- Zoning: NORTHLAKE ESTATES PHASE 1 BLK A LOT 18R727722
- Fencing: StoneWood
- Utilities: Electricity AvailableNatural Gas AvailableMunicipal UtilitiesSewer AvailableSeparate MetersWater AvailableCable Available
- Source: NTR
- Exclusions: Water Softener and Gym Equipment attached in Garage
This listing courtesy of Sarah McAnally , RE/MAX Dallas Suburbs PM
Monthly Payment
- Principal & Interest $
- Property Taxes $
- Home Insurance $
- VA Funding Fee $

 New - 18 hours ago