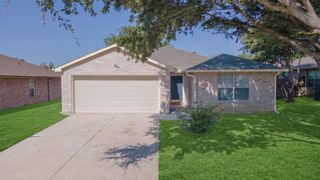
141 Bable Run Drive, Little Elm, TX 75068
- 3 beds |
- 2 baths |
- 1,800 sqft
 Single-Family Home
  Built in 2026
  4,792sqft lot
 2 car garage
  $187/sqft
  Listed 2 months ago
Property Description
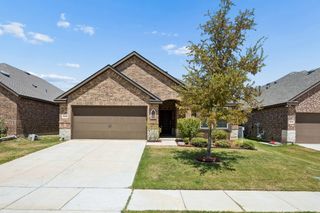
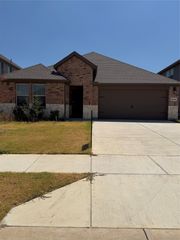
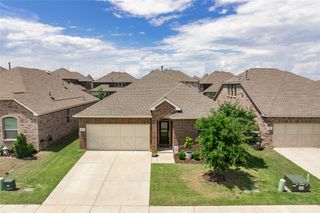
Built by Mattamy Homes - The Alford - Available September! The Alford showcases a seamless blend of modern convenience & thoughtful design. As you step into the foyer, you'll immediately notice the direct owner's entrance, setting the stage for easy, everyday living. Venture further, & you'll find two well-sized bedrooms, a full bath, & a laundry room, all accessible through their own dedicated entrance for added privacy & functionality. The heart of the home features a stylish kitchen with an island that opens up to the dining & great room, creating an inviting space for relaxing & entertaining. At the end of the day, retreat to the serene owner's suite, complete with a full bath & a walk-in closet, offering a private sanctuary to unwind & recharge. This is a Energy Star Certified NEW CONSTRUCTION HOME with ENERGY STAR® certified Whirlpool® appliances, Low-E Argon Double-Pane Windows, 15 SEER2 High-Efficiency HVAC + 96% AFUE Furnace, Radiant Barrier, and ecobee4 smart thermostat, and is Third-Party Energy Tested. Available September.
- Listing Status:
- Pending
- Data Last Updated:
- August 18, 2026 at 4:18AM
- Listing Office:
- Pinnacle Realty Advisors : 972-338-5441
- Listing Agent:
- Karla Davis :
- Contact:
- 972-338-5441
- MLS ID:
- 21274833

- General: Decorative/Designer Lighting FixturesHigh Speed InternetKitchen IslandOpen FloorplanPantryCable TVWalk-In Closet(s)
- Appliances: Some Gas AppliancesDishwasherElectric RangeGas CooktopDisposalPlumbed For GasTankless Water Heater
- Laundry: Washer HookupDryer Hookup
- Flooring: CarpetCeramic TileLinoleum
- A/C: Central AirElectricENERGY STAR Qualified Equipment
- Heating: CentralENERGY STAR Qualified Equipment
- Fireplace: Fireplaces: 0
- General: Rain Gutters
- Style: TraditionalDetached
- Pool: NoneCommunity
- Parking: Door-SingleGarage Faces FrontGarageGarage Door Opener
- Roofing: Composition
- General: BrickRadiant Barrier1
- HOA Amenities: All FacilitiesAssociation ManagementMaintenance Grounds900.0Annually
- Originating MLS: NTR
- School District: Denton ISD
- County: Denton
- Zoning: SPIRITAS RANCH PHASE 1M BLK F LOT 2R1036060
- Fencing: Wood
- Utilities: Natural Gas AvailableSewer AvailableSeparate MetersUnderground UtilitiesWater AvailableCable Available
- Water: Public
- Sewer: Public Sewer
- Source: NTR
- Exclusions: Alford
This listing courtesy of Karla Davis , Pinnacle Realty Advisors
Monthly Payment
- Principal & Interest $
- Property Taxes $
- Home Insurance $
- VA Funding Fee $

 New - 8 hours ago