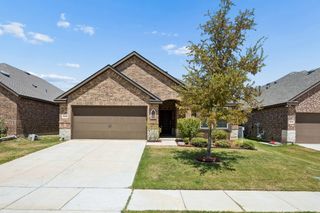
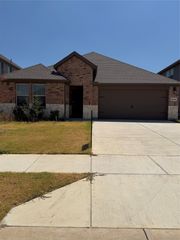
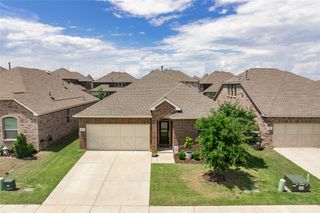
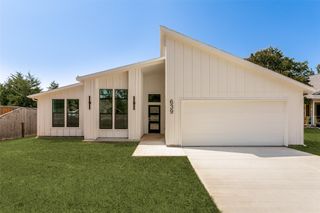
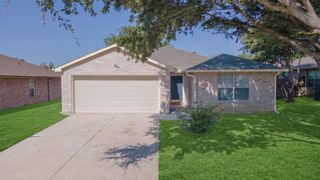
161 Ashbrook Street, Little Elm, TX 75068
- 3 beds |
- 2 baths |
- 1,800 sqft
 Single-Family Home
  Built in 2026
  4,661sqft lot
 2 car garage
  $188/sqft
  Listed 2 months ago
Property Description
Built by Mattamy Homes - The Alford - Available November! The Alford by Mattamy Homes offers 3 bedrooms and 2 bathrooms in a thoughtfully designed single story layout that combines open living with everyday comfort. At the heart of the home, the Great Room, dining area, and European kitchen come together in one connected space, creating an inviting setting for entertaining or daily life. The European kitchen showcases sleek cabinetry, a large island, and a functional layout, while an electric fireplace adds warmth and character to the Great Room. The patio extends the living space outdoors, providing a comfortable place to relax and unwind. Privately located at the back of the home, the primary suite offers a peaceful retreat with a spacious walk in closet and a well appointed bathroom. Two secondary bedrooms and a full bathroom are positioned near the front of the home, providing flexibility for family, guests, or a home office. With smart design, stylish finishes, and comfortable living spaces throughout, the Alford is designed to fit the way you live.
- Listing Status:
- Pending
- Data Last Updated:
- August 18, 2026 at 4:18AM
- Listing Office:
- Pinnacle Realty Advisors : 972-338-5441
- Listing Agent:
- Karla Davis :
- Contact:
- 972-338-5441
- MLS ID:
- 21297468

- General: Decorative/Designer Lighting FixturesHigh Speed InternetKitchen IslandOpen FloorplanPantryCable TVWalk-In Closet(s)
- Appliances: Some Gas AppliancesDishwasherElectric RangeGas CooktopDisposalPlumbed For GasTankless Water Heater
- Laundry: Washer HookupDryer HookupElectricDryer Hookup
- Flooring: CarpetCeramic TileLinoleum
- A/C: Central AirElectricENERGY STAR Qualified Equipment
- Heating: CentralENERGY STAR Qualified Equipment
- Fireplace: ElectricFireplaceFireplaces: 1
- General: Rain Gutters
- Style: TraditionalDetached
- Pool: NoneCommunity
- Parking: Door-SingleGarage Faces FrontGarageGarage Door Opener
- Roofing: Composition
- General: BrickRadiant Barrier1
- HOA Amenities: All FacilitiesAssociation ManagementMaintenance Grounds900.0Annually
- Originating MLS: NTR
- School District: Denton ISD
- County: Denton
- Zoning: SPIRITAS RANCH PHASE 1M BLK J LOT 9R1035966
- Fencing: Wood
- Utilities: Natural Gas AvailableSewer AvailableSeparate MetersUnderground UtilitiesWater AvailableCable Available
- Water: Public
- Sewer: Public Sewer
- Source: NTR
- Exclusions: Alford
This listing courtesy of Karla Davis , Pinnacle Realty Advisors
Monthly Payment
- Principal & Interest $
- Property Taxes $
- Home Insurance $
- VA Funding Fee $

 New - 8 hours ago