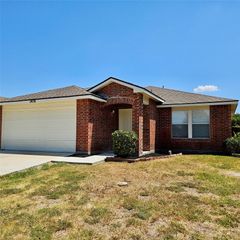
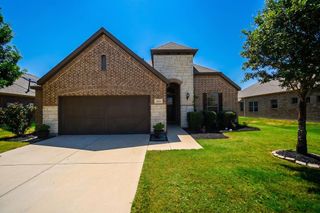
3601 Honey Suckle Lane, Little Elm, TX 75068
- 3 beds |
- 2 baths |
- 2,125 sqft
 Single-Family Home
  Built in 2021
  7,797sqft lot
 2 car garage
  $188/sqft
  Listed 6 months ago
Property Description
Welcome to a home where everyday living feels like a retreat, set in the highly sought-after Prairie Oaks community near Lewisville Lake. Built by Stephen Sandlin Homes, this single-story residence blends quality craftsmanship with an inviting, open-concept design. Natural light highlights rich wood floors and flows into the living area, where an Austin-stone fireplace creates a warm gathering space. The chef-inspired kitchen opens seamlessly to the family room and features a large island, double ovens, granite and quartz countertops, gas cooktop, custom lighting, and a walk-in pantry—perfect for entertaining or daily living. The primary suite offers a private escape with a sitting area, dual vanities, jetted tub, separate shower, and walk-in closet. Two additional bedrooms are thoughtfully placed in a split layout, along with a dedicated home office. Step outside to an extended covered patio and spacious backyard ideal for relaxing or hosting. Residents enjoy resort-style amenities including a community pool, parks, greenbelts, and jogging and biking trails. Minutes from shopping, dining, Denton ISD schools, and within walking distance to Lewisville Lake, this home offers comfort, convenience, and a lifestyle connected to nature in one of Little Elm’s most desirable neighborhoods.
- Listing Status:
- Active
- Data Last Updated:
- August 16, 2026 at 10:20PM
- Listing Office:
- Randy White Real Estate Svcs : 817-865-6400
- Listing Agent:
- Randy White :
- Contact:
- 817-865-6400
- MLS ID:
- 21166766

- General: LightingRain Gutters
- Style: TraditionalDetached
- Pool: NoneCommunity
- Parking: Door-MultiDrivewayEnclosedGarage Faces FrontGarageGarage Door OpenerKitchen LevelLighted
- Roofing: Composition
- General: BrickRockStone1Slab
- HOA Amenities: All FacilitiesAssociation ManagementMaintenance Grounds750.0Annually
- Originating MLS: NTR
- School District: Denton ISD
- County: Denton
- Zoning: PRAIRIE OAKS PHASE 1A BLK A LOT 49R749046
- Fencing: Back YardFencedWood
- Utilities: Electricity AvailableElectricity ConnectedNatural Gas AvailableSewer AvailableUnderground UtilitiesWater AvailableCable Available
- Water: Public
- Sewer: Public Sewer
- Source: NTR
This listing courtesy of Randy White , Randy White Real Estate Svcs
Monthly Payment
- Principal & Interest $
- Property Taxes $
- Home Insurance $
- VA Funding Fee $

 New - 9 hours ago