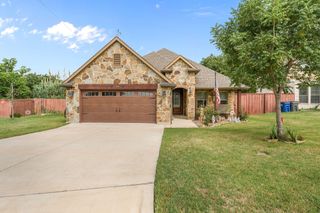
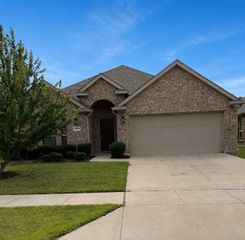
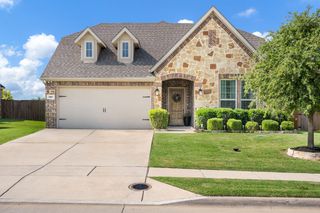
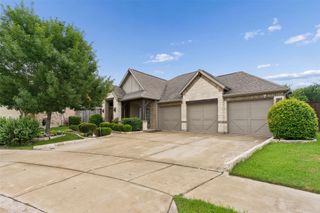
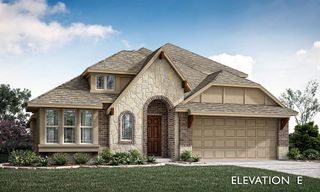
3721 Prickly Pear Road, Little Elm, TX 75068
- 4 beds |
- 3 baths |
- 2,237 sqft
 Single-Family Home
  Built in 2019
  6,011sqft lot
 2 car garage
  $226/sqft
  Listed 19 days ago
Property Description
Beautiful move in ready home located in the highly desirable Prairie Oaks community of Little Elm, ideally situated near the lake with convenient access to Frisco and Denton. This thoughtfully designed home offers 4 spacious bedrooms, 3 full bathrooms, a dedicated office or flex space, and an open concept floor plan perfect for both everyday living and entertaining. The inviting living area features a cozy fireplace and flows seamlessly into the oversized kitchen, complete with a large center island, abundant cabinetry, and plenty of space for hosting family and friends. Each room throughout the home is generously sized, creating a warm and comfortable atmosphere with plenty of natural light. Step outside to your own private backyard retreat featuring a sparkling pool, relaxing spa, and built in BBQ area ideal for entertaining, summer gatherings, or quiet evenings at home. Additional highlights include a two car garage, extensive attic storage, and a beautifully maintained lot offering both privacy and functionality. Located in a welcoming community known for top rated schools, scenic surroundings, and exceptional neighborhood amenities, this home combines comfort, convenience, and lifestyle all in one. --
- Listing Status:
- Active
- Data Last Updated:
- May 28, 2026 at 11:19PM
- Listing Office:
- Keller Williams Realty : 817-329-8850
- Listing Agent:
- Sheva Pillar :
- MLS ID:
- 21223368

- General: Rain Gutters
- Style: TraditionalDetached
- Pool: GuniteIn GroundPoolCommunity
- Parking: CoveredDrivewayGarage Faces FrontGarage
- Roofing: Composition
- General: Brick1Slab
- HOA Amenities: All FacilitiesAssociation ManagementMaintenance Grounds750.0Annually
- Originating MLS: NTR
- School District: Denton ISD
- County: Denton
- Zoning: PRAIRIE OAKS PHASE 1B BLK C LOT 4R757184
- Fencing: Back YardWood
- Utilities: Sewer AvailableUnderground UtilitiesWater AvailableCable Available
- Water: Public
- Sewer: Public Sewer
- Source: NTR
This listing courtesy of Sheva Pillar , Keller Williams Realty
Monthly Payment
- Principal & Interest $
- Property Taxes $
- Home Insurance $
- VA Funding Fee $

 New - 1 hour ago