405 Bird Creek Drive, Little Elm, TX 75068
- 3 beds |
- 2 baths |
- 1,713 sqft
 Single-Family Home
  Built in 2018
  5,314sqft lot
 2 car garage
  $189/sqft
  Listed 8 days ago
Property Description
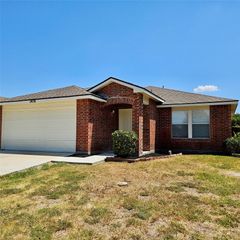
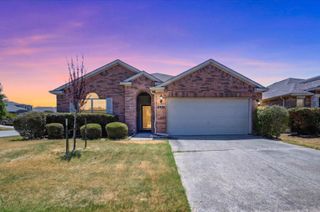
Upgrades of over $40k in this beauty!!! Step into this beautifully maintained 3-bedroom, 2-bath single story brick home, and zen like backyard with a large oversized covered patio. This near-immaculate, second-owner property is packed with upgrades inside and out. This home has an open floor plan that is perfect for any size family, small or large. This home boasts warm colors that would complement any home decor. The spacious primary suite offers a large bathroom with a garden tub, a separate shower, and an oversized walk-in closet. The inviting gourmet kitchen features 42-inch raised-panel birch cabinetry with pot-and-pan drawers, granite countertops, and upgraded fixtures and lighting throughout. Warm wood like ceramic flooring flows through the entry, hallways, living room, dining room, kitchen, and pantry, creating a cohesive and inviting feel. An upgraded front door sets the tone at the entrance. The living room includes a gas-starter fireplace with remote control for effortless comfort. The front yard is beautifully landscaped upgraded with stone around flower beds and trees. The spacious backyard features a covered back porch, which provides the perfect setting for outdoor relaxation or entertaining. This home is truly move-in ready. Sellers repainted home just a few years ago, this one is stunning! Don’t miss your chance. Priced under market value for affordability and a quick closing. Schedule your showing today. The property is suitable for children and family pets alike. The property is located a few minutes away from the scenic shores of Lake Lewisville. Schools, fire station, and local shopping is close by too. Roof, gutters, screens, fencing was installed in May 2024.Interior Paint in 2024. Community Pool, walking trails, playground, pond are just a few amenities to mention...
- Listing Status:
- Active
- Data Last Updated:
- August 16, 2026 at 8:20PM
- Listing Office:
- Berkshire HathawayHS PenFed TX : 817-442-5345
- Listing Agent:
- Stacy Fritchen :
- Contact:
- 817-825-9413
- MLS ID:
- 21349779

- General: Rain Gutters
- Style: TraditionalDetached
- Pool: NoneCommunity
- Parking: DrivewayGarage Faces FrontGarageGarage Door Opener
- Roofing: Composition
- Windows: Bay Window(s)Window Coverings
- General: Brick1Slab
- HOA Amenities: All FacilitiesAssociation Management275.0Semi-Annually
- Originating MLS: NTR
- School District: Denton ISD
- County: Denton
- Zoning: PALOMA CREEK SOUTH PHASE 9D-2 BLK 3 LOT 61R685021
- Fencing: Back YardWood
- Utilities: Sewer AvailableWater AvailableCable Available
- Water: Public
- Sewer: Public Sewer
- Source: NTR
- Exclusions: All TV's
This listing courtesy of Stacy Fritchen , Berkshire HathawayHS PenFed TX
Monthly Payment
- Principal & Interest $
- Property Taxes $
- Home Insurance $
- VA Funding Fee $


 New - 22 hours ago