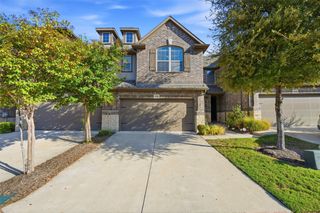
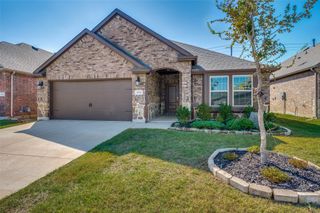
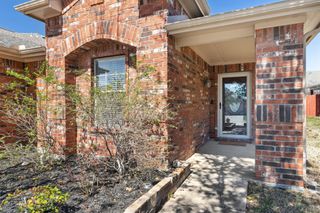
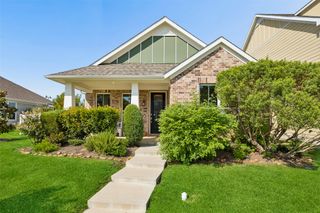
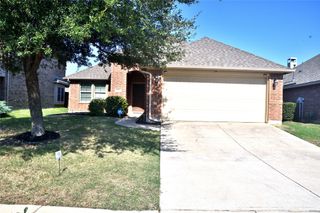
7665 Parade Drive, Little Elm, TX 76227
- 2 beds |
- 2 baths |
- 1,452 sqft
 Single-Family Home
  Built in 2020
  5,053sqft lot
 2 car garage
  $234/sqft
  Listed 7 days ago
Property Description
Enjoy easy single-story living in this beautifully appointed 2 bedroom, 2 bath home located in a vibrant 55+ active adult community. Built in 2020 and offering 1,452 square feet, the home backs to a peaceful greenbelt and features an open, spacious floor plan with hardwood floors throughout, tray ceilings, abundant natural light, and a striking fireplace feature wall. The well-appointed kitchen opens to the main living area and features quartz countertops, professionally painted cabinetry, stainless steel appliances, and generous storage and workspace. The spacious primary suite includes an en suite bath with dual vanities, an oversized shower, and walk-in closet. Extend your living outdoors on the screened-in porch overlooking the greenbelt—a wonderful spot for morning coffee, entertaining, or relaxing at the end of the day. Wrought iron fencing along the north and south sides maintains the open feel and greenbelt views. The community is designed for an active, social lifestyle with an exclusive 10,000-square-foot clubhouse, resort-style pool and spa, indoor lap pool, tennis and pickleball courts, walking trails, and a full-time lifestyle director offering activities and opportunities to connect. A wonderful combination of modern comfort, thoughtful upgrades, peaceful surroundings, and exceptional 55+ amenities.
- Listing Status:
- Active
- Data Last Updated:
- October 13, 2026 at 1:18PM
- Listing Office:
- Hunter Dehn Realty : 214-500-5222
- Listing Agent:
- Hunter Dehn :
- Contact:
- 214-500-5222
- MLS ID:
- 21403955

- General: Outdoor Living Area
- Style: TraditionalDetached
- Pool: NoneCommunity
- Parking: Additional ParkingDirect AccessDoor-SingleDrivewayGarage Faces FrontGarageGarage Door OpenerKitchen Level
- Roofing: CompositionShingle
- General: BrickFrame1Slab
- HOA Amenities: All Facilities438.0Quarterly
- Originating MLS: NTR_NTREIS
- School District: Denton ISD
- County: Denton
- Zoning: DEL WEBB AT UNION PARK PHASE 1 BLK D LOT 29R743302
- Fencing: Back YardWrought Iron
- Utilities: Sewer AvailableWater AvailableCable Available
- Water: Public
- Sewer: Public Sewer
- Source: NTR_NTREIS
This listing courtesy of Hunter Dehn , Hunter Dehn Realty
Monthly Payment
- Principal & Interest $
- Property Taxes $
- Home Insurance $
- VA Funding Fee $

 New - 1 day ago